






Can cold room panel size limit the position of a sliding door?
Can cold room panel size limit the position of a sliding door? Yes—but not in the simplistic sense that a door must fit inside one panel. For a technical evaluator, the real issue is whether the selected cold room panel size, panel joint pattern, supporting structure, and door hardware can work together without compromising thermal continuity or long-term door alignment.
A sliding door may appear to be a local opening detail, yet it changes how loads, vapour sealing, traffic flow, and refrigeration air movement must be managed across an entire wall. A layout that looks acceptable on a drawing can become difficult to install if a vertical panel joint falls under a track bracket, if a narrow panel strip is left beside the opening, or if the door lands in the discharge path of an air cooler.
Panel size does not define the door location alone
Prefabricated cold rooms are generally assembled from insulated sandwich panels with fixed manufacturing widths and project-specific lengths. The nominal panel width is only one part of the decision. Door position is also governed by the relationship between the opening and the panel grid.
For example, a sliding door can span across several wall panels. However, the opening should be planned so that the remaining panel sections on both sides are practical to fabricate, transport, seal, and support. A very narrow infill panel may be technically possible, but it can create unnecessary joints and make installation less forgiving. In a cold store, every extra joint deserves attention because it is another location where air leakage, moisture migration, and local heat gain can develop over time.
Therefore, panel size is best understood as a layout constraint, not an absolute prohibition. With correct detailing, door openings can be positioned flexibly. With poor detailing, even a standard-size door in the middle of a wall may create operational and maintenance problems.
Where the sliding-door track changes the evaluation
Unlike a hinged cold room door, a sliding door introduces a horizontal track extending beyond the clear opening. The track, rollers, stops, anti-lift components, and any automated drive require a stable fixing zone. This is why the wall above and beside the opening matters as much as the opening itself.
- Track support: Insulated panels are not automatically suitable for carrying concentrated hardware loads. Depending on the door design, a structural backing member, reinforced lintel, or separate steel support may be required.
- Panel joint position: Avoid relying on a panel joint as the primary anchoring point for heavily loaded brackets. Fasteners must engage the specified support system rather than merely the panel skins.
- Headroom: The clear height, door leaf height, rail assembly, and adjustment allowance all need to fit below the ceiling structure and any services.
- Parking space: When fully open, the door leaf needs a clear run along the wall. A corner, column, evaporator service zone, electrical panel, or adjacent doorway can restrict that travel.
- Floor and threshold condition: Even top-hung doors depend on a level, stable floor and properly designed threshold details for reliable sealing and safe pallet movement.
The question is not simply, “Can the door fit here?” A more useful question is, “Can the complete door system be fixed, sealed, opened, serviced, and kept aligned here for its intended operating life?”
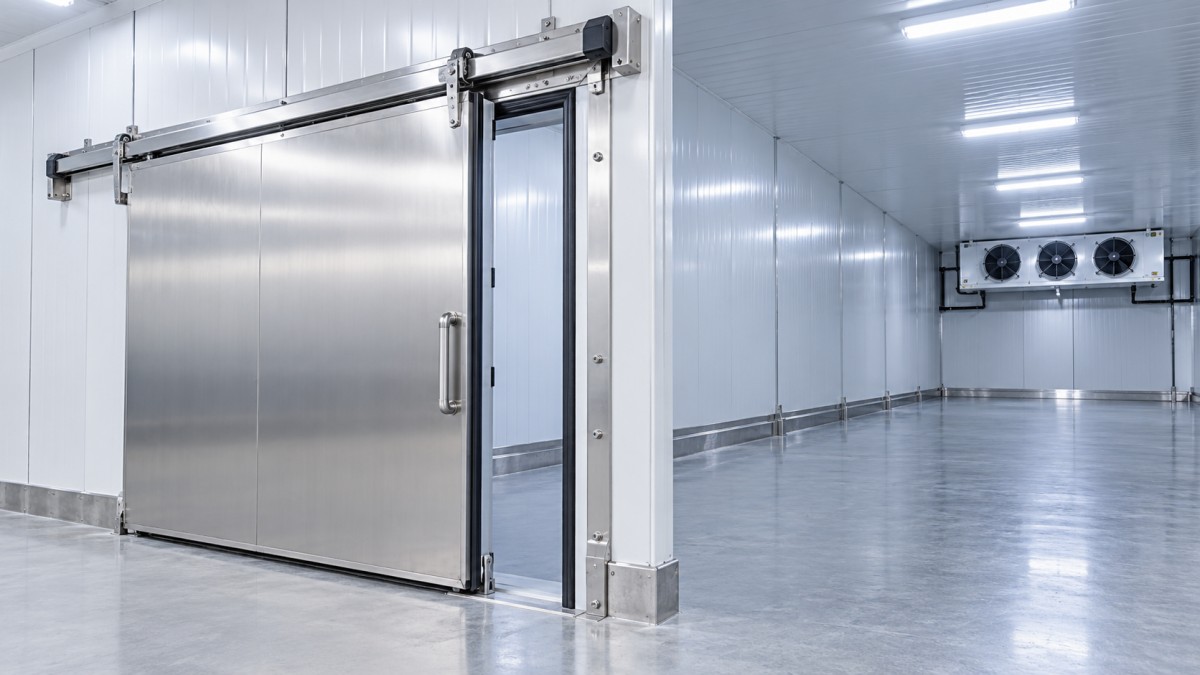
How to coordinate the cold room panel size with the opening grid
Begin with the net clear opening required by operations, not with the panel width. Consider pallet dimensions, forklift turning radius, rack access, personnel circulation, and whether products enter on trolleys, conveyors, or hand carts. Then add the required frame and sealing dimensions according to the selected door construction.
Once the opening module is established, map it onto the wall panel layout. The preferred arrangement usually keeps panel joints away from highly stressed frame and track connection areas, while leaving sensible panel widths at each end of the wall. The installer should not be forced to trim thin strips merely to make a nominal panel pattern appear symmetrical.
For long walls, it may be better to adjust one or more panel widths at the corner or use a purpose-designed infill section than to shift the door into an operationally inconvenient position. Visual symmetry has value, but cold room performance and forklift flow usually matter more.
Do not overlook horizontal versus vertical panel orientation
Wall panels may be installed vertically or horizontally depending on the modular cold room design, room dimensions, and structural concept. This choice changes the joint locations around a sliding door. Vertical panels often make it easier to plan a continuous opening height, while horizontal arrangements can require more careful treatment of joints at the jambs and lintel zone.
Neither orientation is universally better. What matters is that the door-frame detailing, reinforcement method, and panel assembly sequence are designed as one system. Evaluators should request a coordinated elevation drawing rather than approving the door schedule and panel schedule independently.
Thermal performance can be lost at the frame, not the panel
Polyurethane sandwich panels provide effective insulation when their joints and interfaces are sealed correctly. A sliding door opening interrupts that insulated envelope. If the frame is poorly integrated, conductive paths around metal supports and gaps in the vapour seal can produce condensation, frost, or difficult-to-diagnose energy loss.
Assess the door perimeter carefully: insulated frame continuity, gaskets, threshold design, heated elements where needed for low-temperature service, and sealed penetrations for track supports or controls. A reinforcement solution that is structurally sound but uninsulated may create a local thermal bridge. Conversely, a well-insulated detail that lacks support can allow the door to drift out of alignment.
This balance becomes more demanding in freezer applications. Repeated door cycles bring warm, humid air into contact with cold surfaces. Even a small sealing defect can turn into ice buildup around the opening, increasing opening force and creating a safety concern.
Air cooler placement may influence the best door wall
Door positioning should also be checked against air distribution. In quick-freezing rooms, strong airflow is essential for product pull-down, but poorly coordinated airflow can increase infiltration at a frequently used entrance. Avoid placing a sliding door where it directly receives the strongest discharge air unless the system design specifically addresses that condition.
In low-height rapid-freezing chambers, equipment footprint and service access can further narrow the available door locations. A floor-mounted unit such as The Floor-Standing Counterflow Rapid Cooling/Frozen Air Cooler is designed for applications where ceiling-mounted equipment may not be ideal. Its positive-pressure air delivery and two-fan configuration support circulation in quick-freezing spaces, but the equipment envelope, discharge direction, defrost drainage, and maintenance clearance should be reviewed before finalizing the sliding-door parking zone.
This is not a reason to place the door as far away from refrigeration equipment as possible. Rather, it is a reminder that the wall layout, evaporator location, loading route, and panel arrangement should be coordinated during design, not corrected on site.
A practical review sequence for technical evaluators
- Confirm the operational clear opening and the door leaf travel distance.
- Obtain the proposed wall elevation showing actual panel widths, joints, corners, and cut panels.
- Verify the track support design, including the load path and fastener locations.
- Check that the opening frame preserves insulation and vapour-tight sealing around the full perimeter.
- Review ceiling height, lighting, pipework, cable trays, and other obstructions above the track.
- Confirm floor level, threshold treatment, drainage strategy, and vehicle traffic direction.
- Overlay the refrigeration equipment layout and airflow pattern with the door movement and service access areas.
When should the panel layout be revised?
Revise the panel layout when the proposed door leaves a very narrow panel at a corner, forces track brackets onto unsupported joints, creates an inaccessible door parking position, or interferes with refrigeration equipment maintenance. It is usually less costly to adjust the panel schedule during design than to add improvised steelwork, re-cut panels, or relocate services during installation.
In short, cold room panel size can limit the position of a sliding door, but it should not be treated as an isolated dimensional limitation. The final position should emerge from a coordinated review of panel modularity, structural support, airtightness, thermal bridging, traffic patterns, and refrigeration layout. When those elements are considered together, the result is not merely a door that fits the wall—it is an opening that continues to perform in daily cold-store operation.
CHAIDONG
Professional generator set manufacturer
24/7 before-sales and after-sales services
Comprehensive technical support