






How installation conditions affect the total cold room cost
A cold room can appear straightforward on an equipment quotation: insulated panels, doors, refrigeration units, controls, and installation. Yet two rooms with the same storage volume and temperature target can produce very different total budgets once the site is examined. A warehouse with clear access, stable power, a prepared slab, and moderate ambient conditions is fundamentally different from a room installed inside a crowded processing area, on an upper floor, or beside frequently opened loading bays.
The practical answer is that Cold Room Cost is determined by the installation environment as much as by the selected equipment. The earlier site conditions are defined, the easier it is to control changes in panel layout, refrigeration capacity, electrical work, drainage, lifting, commissioning, and future operating expense. Treat installation conditions as design inputs, not as issues to solve after equipment has arrived.
Start with the site, not the room size alone
Storage capacity and temperature range are necessary starting points, but they do not describe the complete thermal and construction load. Before comparing quotations, the installation team should identify where the enclosure will sit, what spaces surround it, how products enter and leave, and what building services are already available.
A room built within an existing warehouse may need to fit around columns, fire-service piping, cable trays, or low roof members. These constraints can require nonstandard panel cuts, altered ceiling supports, offset evaporator positions, or a revised door location. None of those changes necessarily make the project unsuitable, but they can affect material use, labor time, and the risk of later modifications.
Ground conditions matter as well. A finished concrete slab may be adequate for a chilled room, while a freezer may need additional floor insulation and vapor protection. Where the subfloor is exposed to moisture, frost heave or condensation risks must be assessed. A floor that cannot support expected pallet loads, racking loads, or forklift traffic may require civil work before installation begins.
Ambient temperature changes refrigeration sizing
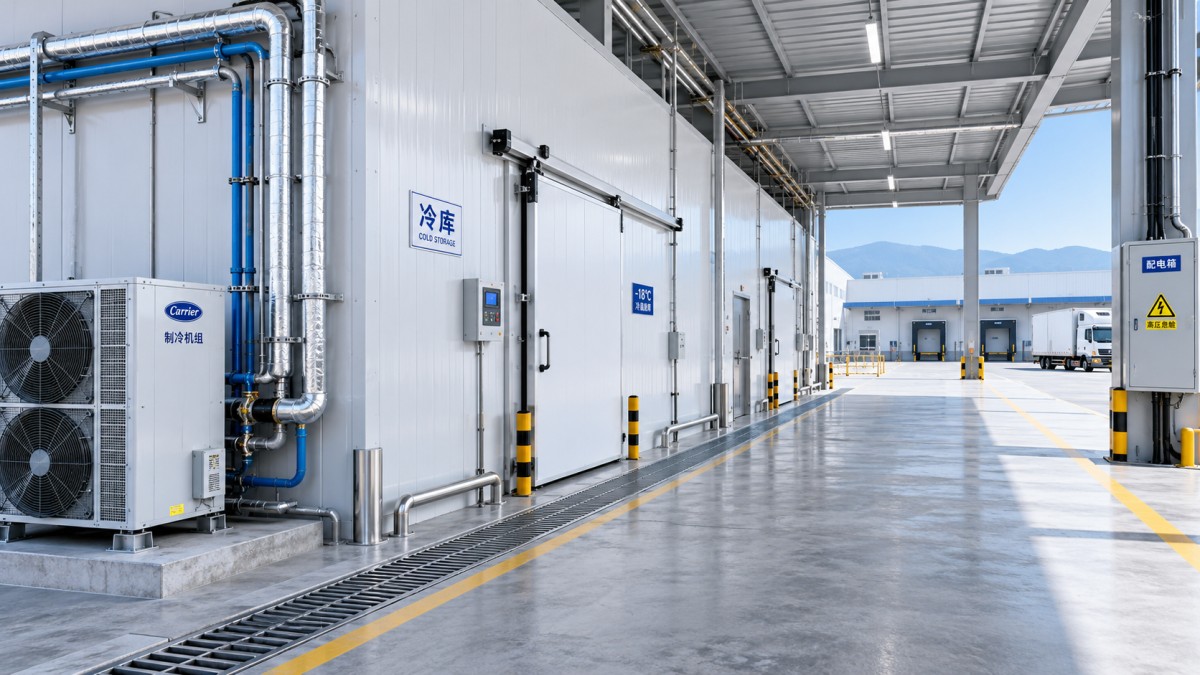
Condensing units reject heat into the surrounding environment. When a condenser is placed in a hot, enclosed, dusty, or poorly ventilated area, it operates under more demanding conditions than the same unit installed outdoors with proper airflow. This can lead to a larger unit selection, added ventilation measures, longer refrigerant pipe runs, or relocation of the condenser.
Outdoor installations add another layer of evaluation. Direct sun exposure, rain protection, wind, service clearance, and seasonal temperature variation all influence the final layout. Placing equipment wherever there is unused space can create a short-term saving while increasing maintenance difficulty or reducing heat-rejection performance over the life of the system.
The target room temperature also changes the cost impact of the site. A refrigerated area operating between -18°C and +10°C has different insulation and defrost considerations from a freeze storage area at -25°C to -18°C or a deep-cold room at -35°C to -25°C. As the temperature difference between the room and its surroundings grows, air leakage, panel joints, door openings, and floor details become more consequential.
Access conditions often create the first budget surprise
Installation access is easy to overlook during procurement because it is not always visible on a room drawing. Panels, refrigeration equipment, lifting tools, and installation crews all need a workable route to the final location. Narrow corridors, restricted loading docks, limited elevator capacity, or active production lines can increase handling time and require staged delivery.
Access should be reviewed in two directions:
- Construction access: Can panels, condensing units, evaporators, and tools reach the installation point safely without dismantling building components or interrupting other operations?
- Operating access: Can personnel, pallets, hand trucks, forklifts, and vehicles move through the room entrance without damaging doors, panels, or product flow?
Door selection follows operating access rather than preference alone. A personnel door may be sufficient for low-volume stock handling, while high-turnover logistics operations may require larger hinged, sliding, or rapid-access arrangements. Door traffic also affects refrigeration load. Every extended opening introduces warm, humid air, so a busy loading interface may require strip curtains, air curtains, vestibules, or a revised workflow.
Electrical capacity is not a detail to leave until commissioning
Cold room equipment depends on a stable power supply sized for compressors, fan motors, defrost functions, controls, lighting, and any associated auxiliary equipment. A quotation may include a condensing unit that matches the cooling load, but the existing site distribution board may not have sufficient capacity, the correct voltage, or an available route for cable installation.
Clarify the incoming voltage and frequency, phase arrangement, breaker capacity, cable route, isolation requirements, and whether electrical work must be completed during restricted operating hours. Long cable runs, wall penetrations, external conduit protection, and control integration can all add labor and materials. Where the facility experiences power interruptions, the operational consequences should be considered before deciding whether backup arrangements are necessary.
Control placement also deserves attention. A controller mounted where it is exposed to washdown, vehicle impact, or direct sun will create avoidable service issues. The best location is accessible to authorized operators while protected from routine site hazards.
Drainage and moisture control shape both installation and reliability
Drainage requirements differ sharply between chilled storage and low-temperature rooms. Evaporator defrost produces water or ice that must be managed reliably. Inadequate drain routing can lead to water accumulation, frozen drain lines, slippery floors, damaged insulation, and unplanned shutdowns.
During the site survey, confirm the nearest drain point, available slope, pipe route, and whether heat tracing or insulation is needed for drain lines in freezer applications. A gravity drain is not always possible, especially in retrofit work. Where a pump is required, the design should account for access, maintenance, and failure protection rather than treating it as a minor add-on.
Moisture can also enter through wall penetrations, poorly sealed joints, and unprotected floor transitions. This is why installation quality has a direct connection to operating cost. Air leakage raises refrigeration demand and can create frost around doors and evaporators. A lower initial installation figure is not automatically lower cost if sealing, drainage, or insulation detailing has been simplified beyond the needs of the application.
Match the room configuration to product flow
A cold room serving a small, predictable inventory has different requirements from a distribution facility receiving and dispatching mixed goods throughout the day. Product temperature at arrival, daily throughput, loading pattern, packaging, and required temperature zones should be established before finalizing equipment capacity.
For example, goods arriving warm from processing can impose a pull-down load that is much higher than simply holding already chilled products. Similarly, a room that stores frozen foods but has frequent door openings may need a different evaporator and defrost arrangement than a low-traffic long-term storage room. Designing only around cubic volume can understate the actual refrigeration duty.
Where the operation needs separate conditions for fresh produce, meat, seafood, prepared foods, or pharmaceutical materials, partitioning may be more effective than trying to run one large space at a compromise temperature. Modular systems can support staged construction and later adjustment when the site layout is uncertain. For facilities that combine transfer, storage, and distribution functions, Cold Chain Logistics Cold Storage and Functional Cold Storage can be configured with multiple temperature zones, customized dimensions, and loading paths suited to logistics handling.
Compare quotations by scope boundaries
A meaningful procurement comparison requires more than checking the total at the bottom of each proposal. Ask each supplier to define what is included at the site and what remains the responsibility of the building owner or other contractors. Unclear boundaries are a common source of budget movement after an order is placed.
It is also useful to separate one-time site preparation from recurring operating costs. Upgrading a slab or electrical feeder can raise the initial budget, but it may prevent undersized equipment, difficult maintenance access, or excessive energy use later. Conversely, adding capacity “just in case” without confirming actual product load can create unnecessary capital and power consumption.
Use a pre-installation review to prevent late changes
Before releasing equipment for production or delivery, conduct a joint review of the latest site drawing and actual conditions. Verify final room dimensions, clear height, door swing or sliding path, condenser location, pipe route, drain route, power source, access route, and any work restrictions. Photographs and measured dimensions are especially valuable where the building has existing services that are not shown on drawings.
Commissioning should not be treated as a simple switch-on event. The room needs time to pull down to the required setpoint, controls must be checked, door sealing should be inspected, and drainage and defrost operation should be observed. Only then can the team confirm that the installed arrangement matches the intended storage duty rather than merely confirming that the equipment starts.
The most controllable part of total cold room spending is not the equipment price negotiation; it is the quality of the information available before design is finalized. A defined site, realistic operating pattern, and clearly assigned installation scope allow the selected system to be sized for actual conditions instead of expensive corrections after delivery.
CHAIDONG
Professional generator set manufacturer
24/7 before-sales and after-sales services
Comprehensive technical support