






How to budget cold room cost for a new food facility
Cold room cost for a new food facility should be budgeted as a system cost over its operating life, not as a single equipment purchase. The lowest initial quotation can become the higher-cost choice when insulation is underspecified, refrigeration capacity is based on ideal conditions, installation scope is unclear, or energy and maintenance are left outside the approval model.
For a finance approver, the practical question is: what level of capital expenditure will reliably protect the planned product volume, and what operating commitment follows from that decision? A useful budget separates the project into building envelope, refrigeration equipment, installation and commissioning, electrical and controls, compliance-related work, and a contingency for site-specific changes. This creates a more defensible approval case than comparing two headline prices.
Start with the storage duty, not the room dimensions
Two rooms with the same floor area can have very different costs. A chilled room holding packaged dairy products, a freezer storing boxed meat, and a room used to pull down warm produce all impose different loads on the refrigeration system. Temperature setpoint is only one part of the calculation.
Before requesting a budget, define the operating duty in terms that a refrigeration supplier can price consistently:
- Target storage temperature and acceptable temperature variation.
- Product type, packaging, and maximum inventory at one time.
- Product entering temperature and daily throughput.
- Hours of door opening, traffic pattern, and loading method.
- Ambient conditions around the room, including whether it sits inside a conditioned building or outdoors.
- Required operating hours, standby expectations, and consequences of downtime.
This distinction matters because a room designed only to maintain already-cold goods may need substantially less refrigeration capacity than one expected to cool incoming product every day. Treating both as “a cold room at -18°C” or “a 0°C room” can distort the budget from the first quotation onward.
A finance review should also challenge assumptions about utilisation. If the facility expects seasonal peaks, future product lines, or longer holding times, those should be stated early. Adding capacity later can involve more than replacing a condensing unit; it may require electrical upgrades, altered piping, changes to evaporator arrangement, or a larger insulated enclosure.
Break the capital budget into the parts that create cost risk
The room envelope is often treated as a commodity item, yet it has a direct effect on both capital cost and future energy use. Panel thickness, insulation core quality, panel joints, floor insulation, vapour barriers, doors, and sealing details should match the temperature duty and local conditions. Freezer rooms deserve particular scrutiny around floor construction and moisture protection. A weak detail at the floor-wall junction or door opening can lead to heat gain, ice formation, maintenance interruptions, and product-handling problems that were not visible in the initial price.
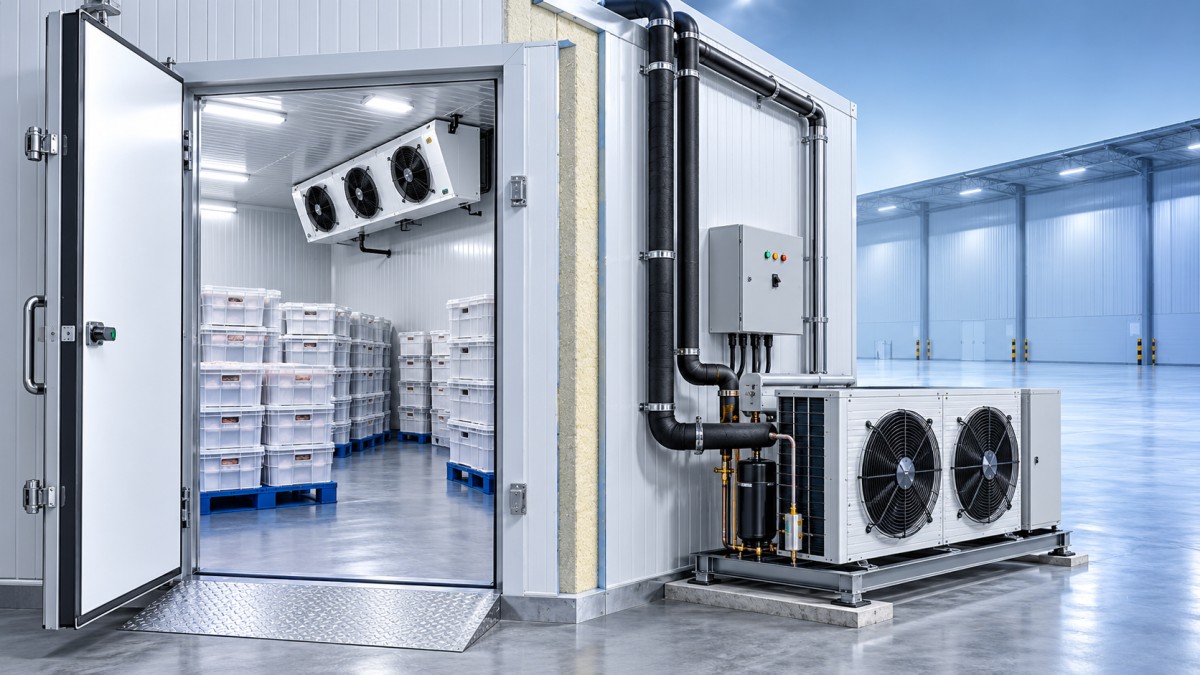
The refrigeration package should be budgeted as a matched set: condensing unit, evaporator or air cooler, controls, piping, refrigerant charge, defrost arrangement, and accessories. A quotation that lists major equipment but excludes valves, controls, pipe insulation, drainage, supports, or commissioning may appear attractive while shifting material cost and execution risk into later change orders.
Installation is another frequent source of budget variance. The required spend depends on roof height, plant-room location, pipe routes, electrical distance, access for lifting equipment, drainage availability, and whether the work takes place in a new build or an operating food facility. Penetrations through fire-rated walls, structural reinforcement, work outside normal hours, and coordination with other contractors can all change the installed cost without changing the equipment model.
For internal approval, ask for exclusions to be listed plainly. The most useful quotations identify who supplies electrical feeders, foundations or steelwork, condensate drains, roof penetrations, building openings, fire stopping, controls integration, and product loading equipment. A lower quote is only lower when its scope is genuinely equivalent.
Size for usable performance, not catalogue capacity alone
Equipment selection deserves more attention than simply matching a rated cooling figure to a calculated room load. Capacity changes with evaporating temperature, condensing conditions, refrigerant, defrost cycle, airflow, and the amount of frost expected during operation. The relevant number is the available capacity under the proposed design conditions, with enough allowance for realistic door openings and product load.
Air distribution is part of this decision. In a compact room, a poorly placed evaporator can create cold spots near the coil and warmer zones at the door, while direct high-velocity air may dry exposed products. That can produce apparent refrigeration complaints even when the compressor capacity looks adequate on paper.
Where ceiling height and storage layout are restrictive, an inclined, lateral-discharge evaporator can be evaluated as part of the room design. For example, the Inclined Side Air Fan is designed for ceiling mounting at an angle, directing air around the warehouse roof rather than onto goods directly. In an appropriate small cold store, that arrangement may support more even circulation while preserving storage space. It should still be selected against the actual room load, temperature duty, racking configuration, and service access; airflow design does not replace proper capacity calculation.
For approval purposes, request a design summary that states the selected operating conditions, net refrigeration capacity, assumed product load, defrost method, and estimated connected electrical load. This is more useful than accepting a generic equipment schedule. It also gives the facility a record against which performance and later expansion proposals can be assessed.
Put energy, service, and downtime into the financial model
Cold Room Cost is heavily influenced by operating expense, especially for rooms that run continuously. Electricity use is affected by insulation performance, door discipline, ambient temperature, compressor controls, fan power, defrost strategy, condenser cleanliness, and how closely the room temperature is controlled. There is no credible universal energy figure without a defined design and operating profile, but it is still possible to compare alternatives on a common basis.
Ask each bidder to explain the main energy assumptions behind the proposal: design ambient, room temperature, expected run time, defrost schedule, condenser type, and controls included. If one option carries a higher capital cost because of better panels, fan motors, control logic, or equipment arrangement, the decision should compare that increment against a reasonable operating-cost scenario rather than dismiss it as an unnecessary upgrade.
Maintenance planning belongs in the original budget as well. Refrigeration systems need access for coil cleaning, electrical inspection, drainage maintenance, defrost checks, and component replacement. Equipment crowded above racking or behind fixed building elements may be cheaper to install but slower and more expensive to service. Downtime exposure should be assessed according to product value, stock turnover, and whether product can be moved to another refrigerated space.
A modest allowance for monitoring and alarms can also protect the investment. The purpose is not to add technology indiscriminately, but to provide timely warning when temperature, power supply, door status, or equipment operation moves outside the intended condition. For facilities with valuable or safety-sensitive inventory, the cost of discovering a failure after product quality is affected can exceed the cost of suitable monitoring.
Use a staged budget before approving the final scope
Early-stage financial planning benefits from a range rather than a false level of precision. First, establish a concept budget using the room size, temperature duty, product profile, and site constraints. Next, convert that into a defined scope after the layout, loading process, electrical supply, drainage, and outdoor equipment location are reviewed. The final approval should be based on an itemised proposal and a documented list of inclusions, exclusions, and design assumptions.
Contingency should reflect what remains unresolved. A straightforward prefabricated room inside a prepared building may require less allowance than a freezer integrated into a new food-processing line with uncertain utility routes and structural interfaces. Contingency is not a substitute for design work; it is protection against items that cannot yet be priced accurately.
Approval is strongest when the project team can explain why each major cost exists: the envelope limits heat gain, the refrigeration package handles the actual duty, installation delivers a functioning system on site, and lifecycle provisions protect product and operating continuity. That framing turns a cold room from a price comparison into a controlled infrastructure investment.
CHAIDONG
Professional generator set manufacturer
24/7 before-sales and after-sales services
Comprehensive technical support