






What should a cold room manufacturer include in a heat load calculation?
A cold room manufacturer should provide a heat load calculation that accounts for heat entering through the enclosure, air exchanged through doors and leaks, incoming products, and equipment and people inside the room. It should also show how loading schedules, defrost cycles, available cooling hours, and design conditions translate those loads into required refrigeration capacity.
For technical approval, a single total in kilowatts is insufficient. The calculation needs traceable inputs, separate load components, and a clear connection to equipment performance at the proposed operating conditions. Two rooms with identical dimensions and temperature settings can require substantially different capacity when their product turnover and door usage differ.
Define the operating conditions before calculating the load
The calculation should begin with an agreed operating brief. Room volume and target temperature establish only part of the requirement. A holding room receiving already chilled goods has a different duty from a room expected to cool warm deliveries within a fixed period.
The design basis should identify:
- Room conditions: internal dimensions, temperature setpoint, allowable temperature variation, and any humidity requirement.
- Surrounding conditions: design outdoor temperature and humidity, temperatures in adjacent spaces, solar exposure, and conditions beneath the floor.
- Product movements: product type, incoming temperature, daily throughput, delivery timing, and required cooling time.
- Access patterns: door dimensions, opening frequency and duration, personnel movements, and replenishment methods.
- Operating constraints: refrigeration availability, defrost arrangements, maintenance allowances, and any standby requirement.
Ambient conditions must reflect the installation. A condenser in an enclosed service area may encounter warmer air than the outdoor design temperature because of restricted ventilation or recirculation. That affects available refrigeration capacity, even though it is separate from the heat entering the room.
Where inputs remain uncertain, the manufacturer should identify the assumption and show its effect. A higher-throughput scenario is more useful than an unexplained allowance added to the final total.
Show the loads separately so omissions are visible
Transmission through the complete enclosure
Transmission calculations should cover walls, ceiling, floor, doors, and glazed sections individually. For each surface, the basic relationship is Q = U × A × ΔT, where U is thermal transmittance, A is surface area, and ΔT is the temperature difference across that surface. With consistent SI units, the result is a heat flow in watts.
Each surface needs an appropriate surrounding temperature. A wall facing an air-conditioned shop, a roof exposed to sunlight, and a floor above ground should not automatically share one temperature difference. Solar effects require a stated treatment where relevant.
Panel thickness alone does not establish enclosure performance. The calculation should explain the thermal values used and account for significant bridges at joints, frames, thresholds, and structural penetrations. Freezer floors also require attention to ground conditions and any frost-protection heating, including the portion of that heat reaching the refrigerated space.
Infiltration from doors and air leakage
Air exchange brings both sensible heat and moisture into a cold room. A calculation based only on air temperature difference misses the energy associated with moisture removal. For humid surroundings, the manufacturer should use a method that accounts for the difference in air enthalpy, with assumptions about airflow or air exchange clearly stated.
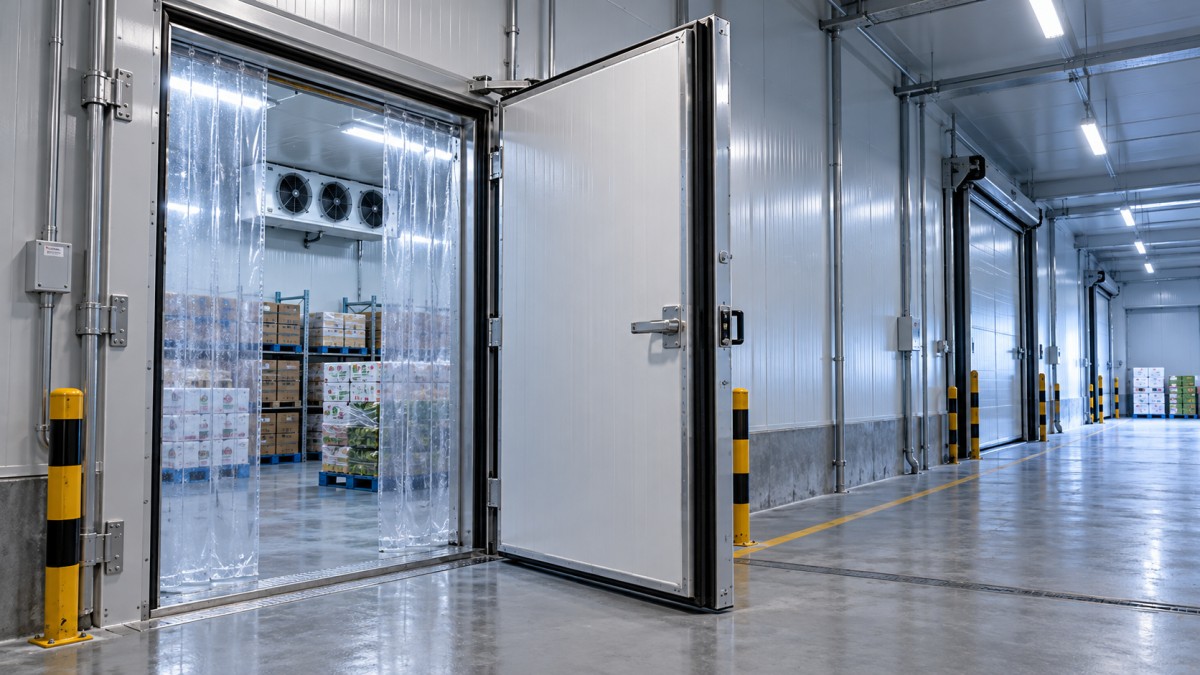
Door usage deserves particular scrutiny in retail and distribution applications. Opening duration, simultaneous openings, traffic, door closers, strip curtains, and air curtains all influence exchange. Any reduction credited to a protective device should match its proposed installation and operating conditions.
A retail layout such as the Display Cold Room illustrates why access routes matter. Customer-facing glass doors and a separate rear replenishment entrance create distinct opening patterns. The calculation should model both, include transmission through the glazing, and allocate the relevant heat from anti-condensation heaters. Separating shopping from replenishment can improve workflow, but overlapping activity can still increase refrigeration demand.
Moisture entry also affects coil frosting and defrost requirements. The thermal effect of incoming moisture, subsequent defrost heat, and lost cooling time should be treated consistently so the same contribution is not counted twice.
Product cooling, freezing, and packaging
Product load should use the quantity entering during the design period, its arrival temperature, and its required final temperature. For sensible cooling, the energy depends on mass, specific heat, and temperature change. Dividing that energy by the permitted cooling time gives the corresponding average cooling duty.
If the product must freeze, the calculation must include cooling above its freezing point, latent heat removal during freezing, and further cooling to the final temperature. Product properties should match the goods being stored; treating every food as water can distort the result.
Packaging, pallets, and containers entering warm also add load. Fresh produce may contribute respiration heat, depending on the commodity and storage temperature. These contributions should appear where relevant rather than being hidden inside a general percentage.
Daily throughput and total stored inventory serve different purposes. Inventory already at storage temperature does not repeatedly impose its original cooling load. Conversely, a large delivery arriving over a short period may create a demand that a daily average conceals. Product stacking, packaging, and airflow also determine whether the specified cooling time is achievable; adequate nominal capacity alone cannot guarantee product core temperature.
Internal gains and defrost
Internal loads should include people, lighting, evaporator fans, handling equipment, and heaters operating within or thermally connected to the refrigerated space. Each item needs a power or heat-gain value and an operating schedule. For people, the assumed occupancy and activity should suit the work being performed.
Electrical ratings need interpretation. Fan heat should reflect motor location and operating time, while door and drain heaters require an appropriate allocation of heat to the room. Electrically powered handling equipment should be assessed according to its actual use inside the space.
Defrost requires two entries in the design logic: heat that must subsequently be removed and time during which useful refrigeration is unavailable. The manufacturer should state defrost frequency, duration, heater input where applicable, and the assumed fraction of defrost energy that becomes a refrigeration load.
Convert the load into capacity at the actual selection conditions
The report should distinguish energy over a period from instantaneous cooling demand. If daily heat gains total E kilowatt-hours and useful refrigeration is available for t hours, E ÷ t gives an average required capacity in kilowatts over those hours. This is a starting point; concentrated deliveries, door activity, and recovery requirements may impose a higher demand.
A daily energy total divided by 24 can understate the requirement when defrost or operating restrictions reduce cooling availability. At the same time, adding every individual maximum together can overstate demand if those peaks cannot coincide. The calculation should explain the timing assumptions behind the selected duty.
Equipment selection must then use capacity at the specified evaporating and condensing conditions, refrigerant, and relevant rating assumptions. A catalogue capacity quoted under more favorable conditions does not establish suitability. The evaporator selection should also address airflow, frost accumulation, and the temperature difference needed to meet the room’s temperature and humidity requirements.
Any design margin should be visible and justified. Known uncertainty, future expansion, and standby capacity serve different purposes and should be identified separately. Excess capacity can contribute to short cycling or poor control where the system cannot modulate sufficiently.
What the manufacturer should submit for approval
A reviewable submission should contain the operating brief, calculation method, input sources, component loads, timing assumptions, and equipment selection data. If a technical reference or software method is used, the report should identify it and provide enough inputs to reproduce the result. A certification list does not establish that the room’s thermal duty has been calculated correctly.
Before approval, ask the manufacturer to show what happens when the most consequential assumption changes: warmer incoming goods, longer replenishment periods, or higher condenser entering-air temperature. The response should connect the revised condition to capacity, recovery time, or an operating limit. That gives the evaluator a practical basis for deciding whether the system fits the intended business and which conditions must be controlled after commissioning.
CHAIDONG
Professional generator set manufacturer
24/7 before-sales and after-sales services
Comprehensive technical support