






When does cold room panel size create too many wall joints?
When Does Cold Room Panel Size Create Too Many Wall Joints?
Cold room panel size directly affects joint quantity, thermal performance, installation speed, and long-term hygiene control. Technical evaluators must balance panel handling, structural stability, sealing reliability, and future maintenance requirements.
The practical answer is that a cold room has too many wall joints when joint-related risks outweigh the logistical benefits of smaller panels. This normally appears through excessive sealant lines, avoidable cut panels, repeated thermal bridges, or difficult-to-inspect interfaces.
There is no single maximum joint count for every project. The acceptable number depends on room dimensions, panel thickness, operating temperature, humidity exposure, internal loading, door positions, and the installation team's ability to maintain consistent joint quality.
For technical evaluation, the objective is not simply to specify the largest available cold room panel size. It is to create a panel layout with the fewest necessary joints while keeping transport, lifting, alignment, and replacement practical.
A well-designed layout uses full-length panels wherever possible, places joints away from high-impact zones, and avoids short leftover pieces. It also coordinates wall joints with ceiling panels, doors, refrigeration penetrations, and floor transitions.
When Joint Quantity Becomes a Performance Risk
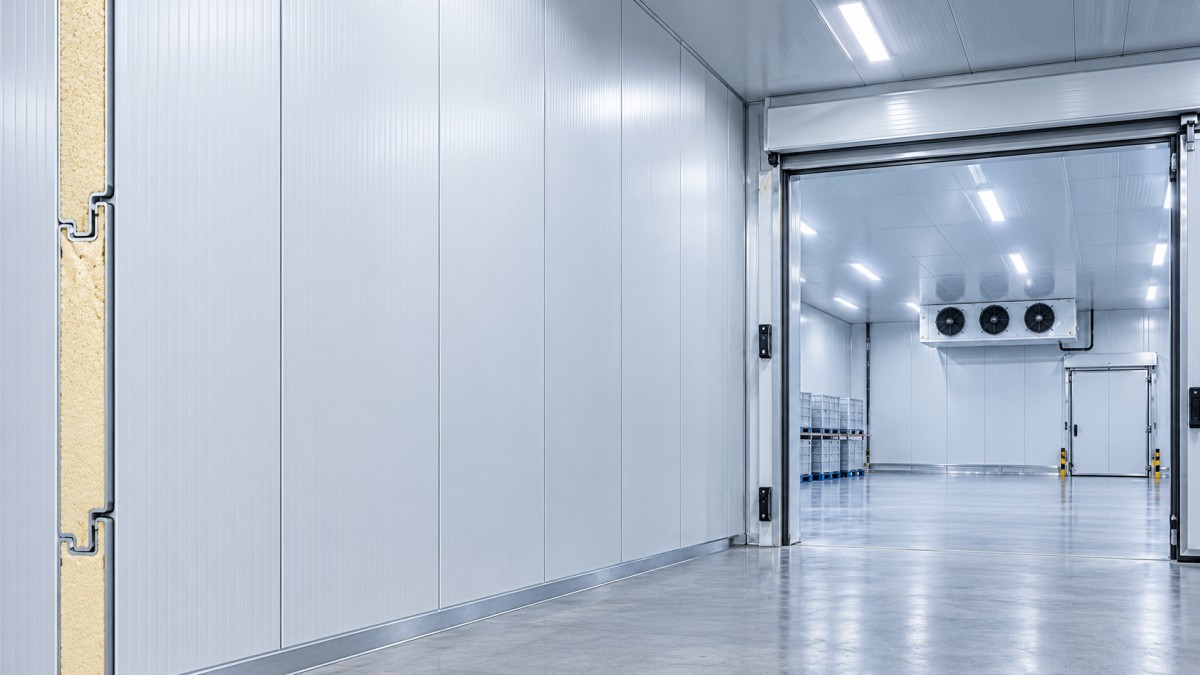
Every panel joint is a potential path for air infiltration, moisture migration, heat gain, and contamination. A joint is not automatically a problem, but its risk increases when installation conditions or operating demands are severe.
For chilled rooms near 0°C, minor joint imperfections may initially have limited visible impact. In freezer rooms operating at -18°C or below, the temperature difference makes air leakage and condensation risks substantially more serious.
Too many vertical wall joints also increase the amount of locking hardware, sealant, cam-lock engagement, and inspection work. More interfaces mean more opportunities for incomplete seating, damaged tongues, distorted edges, or inconsistent seal compression.
A useful warning sign is a layout containing multiple narrow panels simply to fill remaining wall width. Small infill sections often create disproportionate installation effort and should be reconsidered before procurement begins.
Another warning sign is joints concentrated around doors, corners, evaporator supports, pipe penetrations, or traffic routes. These locations experience movement, vibration, impact, cleaning exposure, and thermal stress more frequently than uninterrupted wall areas.
Use Room Geometry Before Selecting a Standard Panel Width
Start by mapping each wall dimension, clear internal height, ceiling span, door opening, column position, and service penetration. The selected cold room panel size should follow the completed layout, not just the supplier's standard production range.
Panel width should divide major wall lengths efficiently. A layout that uses four full panels and one controlled cut panel is generally preferable to one requiring several narrow pieces across the same elevation.
Vertical panel orientation is often favored because it can reduce horizontal joints and simplify cleaning. However, very tall panels may create transportation, lifting, and alignment constraints, especially at restricted construction sites.
Horizontal installation may be suitable for specific structures, renovation projects, or low-clearance environments. Technical evaluators should then examine whether horizontal joints could collect moisture, retain cleaning chemicals, or complicate hygiene inspections.
Ceiling dimensions require separate attention. Ceiling panels must satisfy span, deflection, loading, suspension, and equipment-support requirements. A wall panel layout cannot be assumed suitable for ceilings without structural verification.
Where possible, align panel modules across connected walls and ceilings. Coordinated module planning reduces irregular cuts, improves visual consistency, and makes future repair or extension easier without introducing unnecessary joint patterns.
How Panel Length Affects Handling and Installation Quality
Larger panels reduce the number of wall joints, but they also become heavier, more flexible, and more difficult to maneuver. The optimal cold room panel size must remain compatible with access routes and lifting equipment.
Evaluate delivery vehicle length, site gates, corridor turns, elevator capacity, roof access, crane availability, and indoor assembly space. A technically efficient panel may be impractical if it cannot reach the installation location undamaged.
Long panels are especially vulnerable to edge damage when unloaded manually or moved through confined areas. Damaged joint profiles can compromise the air seal even when installers apply additional sealant during assembly.
Panel alignment tolerance also matters. As panel length increases, small deviations can accumulate and affect corner closure, door frame positioning, ceiling engagement, and the final fit of remaining cut pieces.
For this reason, the lowest joint count is not always the best design. A slightly smaller panel module may produce more reliable completed construction when site access or installation control is limited.
Consider Temperature, Moisture, and Hygiene Exposure
Joint design should become more conservative as temperature decreases and humidity exposure increases. Freezer rooms, blast freezing areas, seafood storage, and washdown environments demand greater attention to vapor-tight continuity.
In these applications, excessive wall joints can increase the likelihood of hidden moisture entering insulation cores. Over time, moisture can reduce thermal efficiency, create ice formation, damage finishes, and raise energy consumption.
Food facilities also need surfaces that remain easy to clean and inspect. Joint locations should avoid unnecessary ledges, uneven sealant beads, exposed fasteners, and details that can trap organic residue or wash water.
Joint quality depends on compatible sealing materials, clean panel edges, correct locking engagement, and proper compression. Specifying fewer joints helps, but it cannot replace disciplined installation procedures and documented inspection records.
Technical evaluators should request details on panel core density, joint configuration, facing material, vapor barrier performance, fire classification, and recommended sealant system. These factors influence the consequences of each additional joint.
Coordinate Panels With Refrigeration Equipment and Air Distribution
Panel planning should include evaporator placement, drain routing, electrical penetrations, refrigerant piping, and support arrangements. Late equipment decisions often create unnecessary cuts and penetrations in otherwise well-designed wall sections.
A ceiling-mounted evaporator requires enough clearance for airflow, maintenance access, condensate management, and defrost operation. Its location should not force multiple short panels or poorly sealed openings above the refrigerated space.
For medium and low-temperature applications, the Commercial Ceiling-Mounted Evaporator 402D provides operating options at 0°C, -18°C, and -25°C, making coordinated room-envelope planning particularly important.
Its two external-rotor axial fans provide airflow rates up to 7,950 m³/h and an air throw up to 25 meters. Evaluators should therefore confirm that airflow patterns do not target vulnerable door seals or poorly protected joints.
Equipment supports should be designed independently from panel skins when loads exceed panel allowances. Hanging equipment directly from unsuitable panels can deform joints, damage facings, and weaken the insulated envelope over time.
A Practical Method for Evaluating the Panel Layout
Begin with a scaled elevation drawing for every wall. Mark full panels, cut panels, corners, doors, service openings, equipment supports, and anticipated damage zones before issuing the final material schedule.
Next, calculate the total linear length of wall joints rather than counting panels alone. This makes it easier to compare alternative layouts with different panel widths, heights, and orientations objectively.
Then identify critical joints: those near freezer thresholds, humid exterior conditions, washdown areas, door frames, roof transitions, and mechanical penetrations. These deserve additional detailing and stricter acceptance checks.
Review whether each cut panel has a functional purpose. If a cut only compensates for an arbitrary starting point, change the module sequence. Small layout changes can remove several unnecessary joints.
Finally, assess the installation method. Confirm lifting plans, temporary bracing, joint-sealing sequence, panel protection measures, torque requirements, and inspection hold points before materials arrive on site.
What to Specify in the Technical Review
A complete specification should state panel thickness, core material, facing type, joint profile, standard widths, maximum lengths, installation orientation, sealing requirements, and acceptable tolerances for openings and corners.
It should also define how damaged panel edges will be handled. On-site repair may be acceptable for minor cosmetic damage, but compromised joint geometry should normally trigger replacement or formal engineering review.
Ask suppliers for panel layout support rather than purchasing panels only by total square meterage. A correct bill of materials includes suitable lengths, corner details, flashing, doors, accessories, and allowances for installation realities.
Manufacturers with integrated cold room and refrigeration capabilities can help coordinate the envelope with evaporators, condensing units, doors, and controls. This reduces the chance that separate packages create conflicting site requirements.
Conclusion: Fewer Necessary Joints, Not Simply Bigger Panels
Cold room panel size creates too many wall joints when panel modules generate unnecessary infill pieces, place interfaces in high-risk areas, or increase sealing and inspection demands beyond what the application can reliably support.
The best layout uses the longest practical panels, minimizes cut sections, protects critical transitions, and remains realistic for transport and installation. For technical evaluators, joint quality and layout discipline matter as much as nominal panel dimensions.
By reviewing geometry, operating temperature, moisture exposure, equipment coordination, and installation constraints together, project teams can select a cold room panel size that supports energy efficiency, hygiene, durability, and predictable lifecycle maintenance.
CHAIDONG
Professional generator set manufacturer
24/7 before-sales and after-sales services
Comprehensive technical support