






When should a cold room for warehouse storage have separate zones?
A cold room for warehouse storage needs separate zones when products cannot share the same temperature, moisture conditions, hygiene controls, or handling environment without compromising storage requirements. Chilled and frozen goods require distinct thermal spaces. Products with compatible temperatures may still need separation because of exposed food, odor transfer, ethylene sensitivity, or frequent dispatch activity. A shared room remains suitable when documented storage limits overlap and the layout maintains those conditions throughout normal operation.
The decision should begin with product requirements and operating patterns. Adding partitions without defining what each zone must control creates extra doors, cleaning surfaces, and refrigeration loads without necessarily improving storage performance.
Start with compatible storage limits, not average temperatures
Compile the acceptable temperature range, humidity requirements, packaging condition, storage duration, and sensitivity of each product group. Use product specifications and the applicable food safety or quality plan. Two products described as “chilled” do not automatically belong together: their acceptable ranges may overlap too narrowly to accommodate door openings, defrost cycles, and temperature variation across the room.
A common setpoint is acceptable only when the actual operating range remains suitable for every stored product. Include control deadband, sensor uncertainty, and the difference between warmer and colder pallet positions. A thermostat reading within limits does not establish that products near a doorway or directly beneath an evaporator receive acceptable conditions.
Different product names alone are insufficient grounds for separate refrigeration zones. Sealed goods with compatible requirements can often share a room using designated rack positions and controlled stock movement.
Humidity and product emissions can change the answer
Temperature control does not guarantee suitable humidity. Unwrapped produce can lose moisture under conditions that are acceptable for sealed cartons. Conversely, moisture-sensitive packaging can deteriorate where condensation occurs. Evaporator selection, coil temperature difference, fan operation, infiltration, and defrost all affect moisture conditions.
If two product groups require substantially different humidity conditions, a partition needs effective air separation and appropriate controls. An open mesh divider separates stock locations but cannot establish independent humidity. Packaging may reduce the need for zoning, provided its moisture protection suits the intended storage duration.
Odor and ethylene compatibility also deserve separate assessment. Some fresh produce releases ethylene, while sensitive products respond through accelerated ripening or quality loss. Air recirculation between these groups defeats simple rack separation. Where packaging and ventilation cannot adequately control transfer, use physically separated spaces with an air management arrangement suited to the products.
Separate handling loads from stable storage
A room holding correctly precooled stock has a different duty from a space receiving warm goods. Incoming product introduces heat that must be removed in addition to transmission, lighting, fan, and infiltration loads. Using a holding room for substantial product cooling can prolong pull-down and expose existing inventory to temperature excursions.
A dedicated receiving or cooling zone becomes justified when arrival temperatures, batch sizes, or delivery frequency repeatedly exceed the holding room’s intended duty. Size that zone against the required product cooling time. Room air can recover quickly while the center of a dense pallet remains warm.
Dispatch areas introduce a different disturbance. Repeated door openings admit warm, moist air, increasing refrigeration demand and frost formation. A separate staging space or temperature-controlled lobby can protect the main store when goods pass through it within defined time limits. An undersized staging area, however, creates queues and encourages doors to remain open.
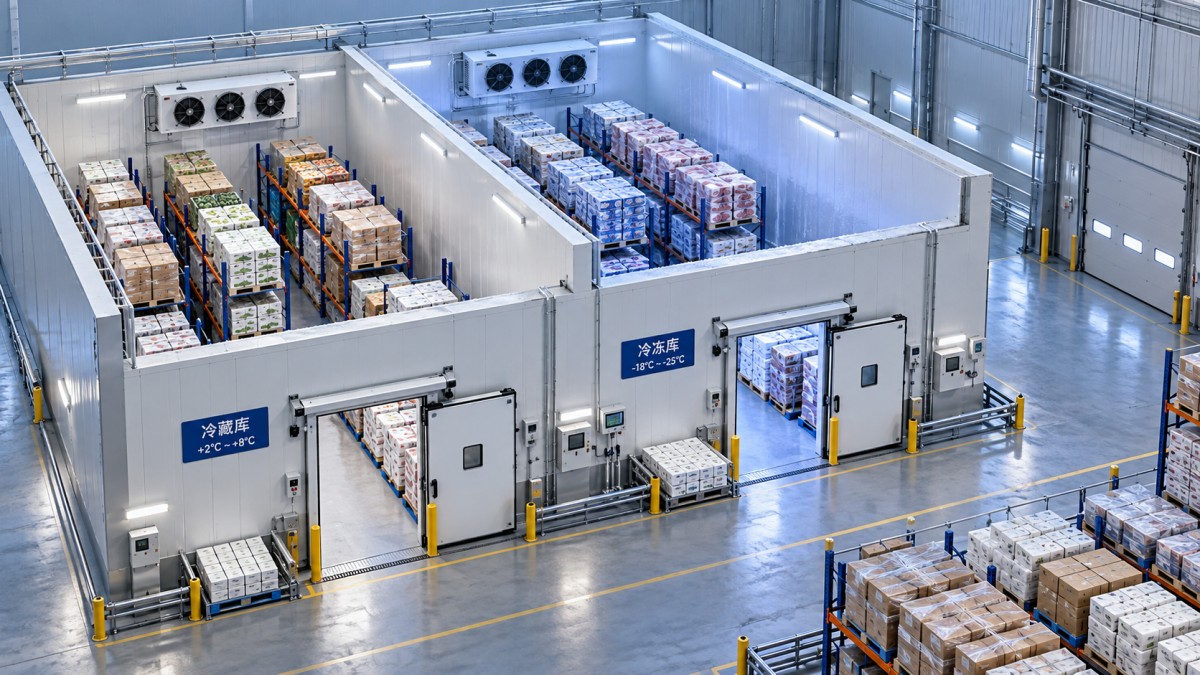
The layout should show product travel from receiving through storage to dispatch, including door swings, pallet turning space, and evaporator discharge paths. A partition that forces every pallet through another controlled zone can increase traffic and contamination exposure despite adding physical separation.
Define what each boundary must control
“Separate zones” can describe designated rack areas, air-separated compartments, or fully insulated rooms. Each provides a different level of control. Floor markings support inventory organization; they do not stop heat, moisture, odors, or airborne contamination. Curtains reduce air exchange during passage but do not provide the isolation of a closed, insulated door.
For independent temperatures, specify insulated partitions, suitable doors, sealed panel joints, and correctly detailed penetrations. Vapor control requires particular attention where adjacent spaces operate at different temperatures. Moisture entering joints can condense or freeze, damaging insulation performance and door operation.
Each controlled compartment also needs an appropriate evaporator arrangement, representative sensing, defrost management, and condensate drainage. Allow air to reach the stored load and return freely without short-circuiting between supply and return. Restricted airflow caused by tightly packed pallets can resemble insufficient refrigeration capacity; adding another zone will not correct that underlying problem.
Match refrigeration architecture to the zones
Separate rooms do not always require separate condensing units. A shared compressor system can serve several evaporators where the refrigerant circuit, pressure regulation, capacity control, and operating envelope support the required duties. Large differences in evaporating temperature warrant closer evaluation because serving warmer zones from an unnecessarily low suction pressure can reduce efficiency.
A Parallel Condensing Unit is one possible arrangement for several controlled spaces. The supplied configuration information includes staged compressor operation and support for multiple evaporation temperatures. Those capabilities require a compatible circuit design; independent room control still needs suitable valves, sensors, evaporators, and control logic.
Compressor redundancy also requires a load calculation. Continued operation after one compressor stops does not establish that every zone can maintain its design condition. Assess the capacity remaining at the specified operating conditions, together with shared failure points such as power supply, controls, and refrigerant headers.
Use operating evidence to confirm the need
Before adding partitions to an existing warehouse cold room, compare temperature records with door activity, delivery temperatures, defrost schedules, and stock positions. Excursions limited to a blocked aisle indicate an airflow problem. Repeated warming throughout the room after deliveries points toward product load or receiving practices. Different causes require different changes.
For a proposed multi-zone layout, calculate loads separately and assess coincident demand. Include heat transfer through internal partitions, doorway exchange, fan heat, defrost recovery, and product cooling where required. Smaller compartments add surfaces and equipment, while controlled access can reduce infiltration into the main store. Energy performance follows the actual layout and operating schedule.
Acceptance should demonstrate conditions across representative pallet positions during receiving, picking, and defrost. Include recovery after realistic door openings and confirm that alarms identify the affected zone. Where continuity is required, test the specified reduced-capacity condition. These observations establish whether each boundary delivers the product protection that justified its construction.
CHAIDONG
Professional generator set manufacturer
24/7 before-sales and after-sales services
Comprehensive technical support