






Cold Room Design: A Complete Guide to Size, Temperature, Insulation & Refrigeration
A well-designed cold room needs to maintain the required temperature while providing enough storage capacity, efficient refrigeration, reliable insulation, and convenient product access. The design should be based on the products being stored, storage volume, operating temperature, available space, and expected usage.
Cold room design is not simply about choosing a room size and refrigeration unit. Size, temperature, panel thickness, insulation, refrigeration capacity, equipment configuration, and internal layout all work together to determine the performance of the system.
This guide explains the key factors that should be considered when designing a cold room.
Cold Room Design Guide: Size, Temperature, Insulation & Equipment
A complete cold room design normally includes the insulated enclosure, refrigeration system, doors, floor, electrical controls, and internal storage layout.
Before selecting equipment, buyers should define several basic requirements:
Products to be stored
Required storage temperature
Storage capacity
Room dimensions
Loading and unloading frequency
Ambient temperature
Insulation requirements
Refrigeration capacity
Available installation space
These factors are closely connected. For example, a larger storage volume normally requires greater refrigeration capacity, while a lower operating temperature may require thicker insulation and different refrigeration equipment.
A successful design therefore starts with the application and works toward the appropriate technical configuration.
How To Calculate Cold Room Size And Storage Capacity
Cold room size should be based on the quantity and type of products that need to be stored rather than simply using the maximum available space.
Important considerations include:
Product volume
Pallet dimensions
Shelving requirements
Product stacking height
Required aisles
Worker access
Loading and unloading areas
Future storage growth
Storage capacity should also account for the space needed for air circulation. Filling the room excessively can restrict airflow and make it more difficult for the refrigeration system to maintain a stable temperature.
A properly calculated room size can balance storage capacity, construction cost, refrigeration requirements, and operating efficiency.
How To Choose Cold Room Panel Thickness
Cold room panels provide thermal insulation between the refrigerated interior and the surrounding environment.
The appropriate panel thickness depends mainly on the operating temperature, ambient conditions, room size, insulation material, and energy efficiency requirements.
Chilled rooms may require different panel specifications from freezer rooms because the temperature difference between the interior and exterior is smaller.
For low-temperature applications, thicker insulation is generally more important because greater heat transfer can occur through the building envelope.
Panel joints and connections are equally important. Even high-performance insulation can lose effectiveness if there are gaps or poor sealing between panels.
How To Choose The Right Refrigeration Capacity For A Cold Room
Refrigeration capacity must be matched to the actual heat load of the cold room.
The refrigeration load can come from several sources:
Heat entering through walls, ceiling, and floor
Heat from products entering the room
Door opening and air infiltration
Personnel inside the room
Lighting
Fans and electrical components
Ambient temperature
Product heat load can be especially important when warm products are placed into the room.
Selecting a refrigeration unit based only on room volume can therefore result in an incorrectly sized system. A proper calculation should consider the complete operating conditions and required pull-down time.
An undersized system may struggle to reach the target temperature, while an oversized system can increase equipment and operating costs.
Cold Room Temperature Guide: Chiller, Freezer & Deep Freezer
Temperature is one of the most important factors in cold room design because different products require different storage conditions.
Chiller Cold Room
Chiller rooms are generally used for products that need to remain refrigerated without being frozen. Common applications include fresh food, dairy products, beverages, fruits, and vegetables.
The exact temperature should be determined according to the product requirements.
Freezer Cold Room
Freezer rooms operate below the freezing point and are commonly used for frozen meat, seafood, frozen foods, and other frozen products.
Lower operating temperatures require appropriate insulation, refrigeration capacity, door sealing, and defrost control.
Deep Freezer Cold Room
Deep freezer applications require even lower temperatures and therefore place greater demands on insulation and refrigeration equipment.
The target temperature should always be determined based on the product and storage requirements rather than selecting a temperature range simply because it is commonly used.
Cold Room Insulation: PU vs PIR Panels Compared
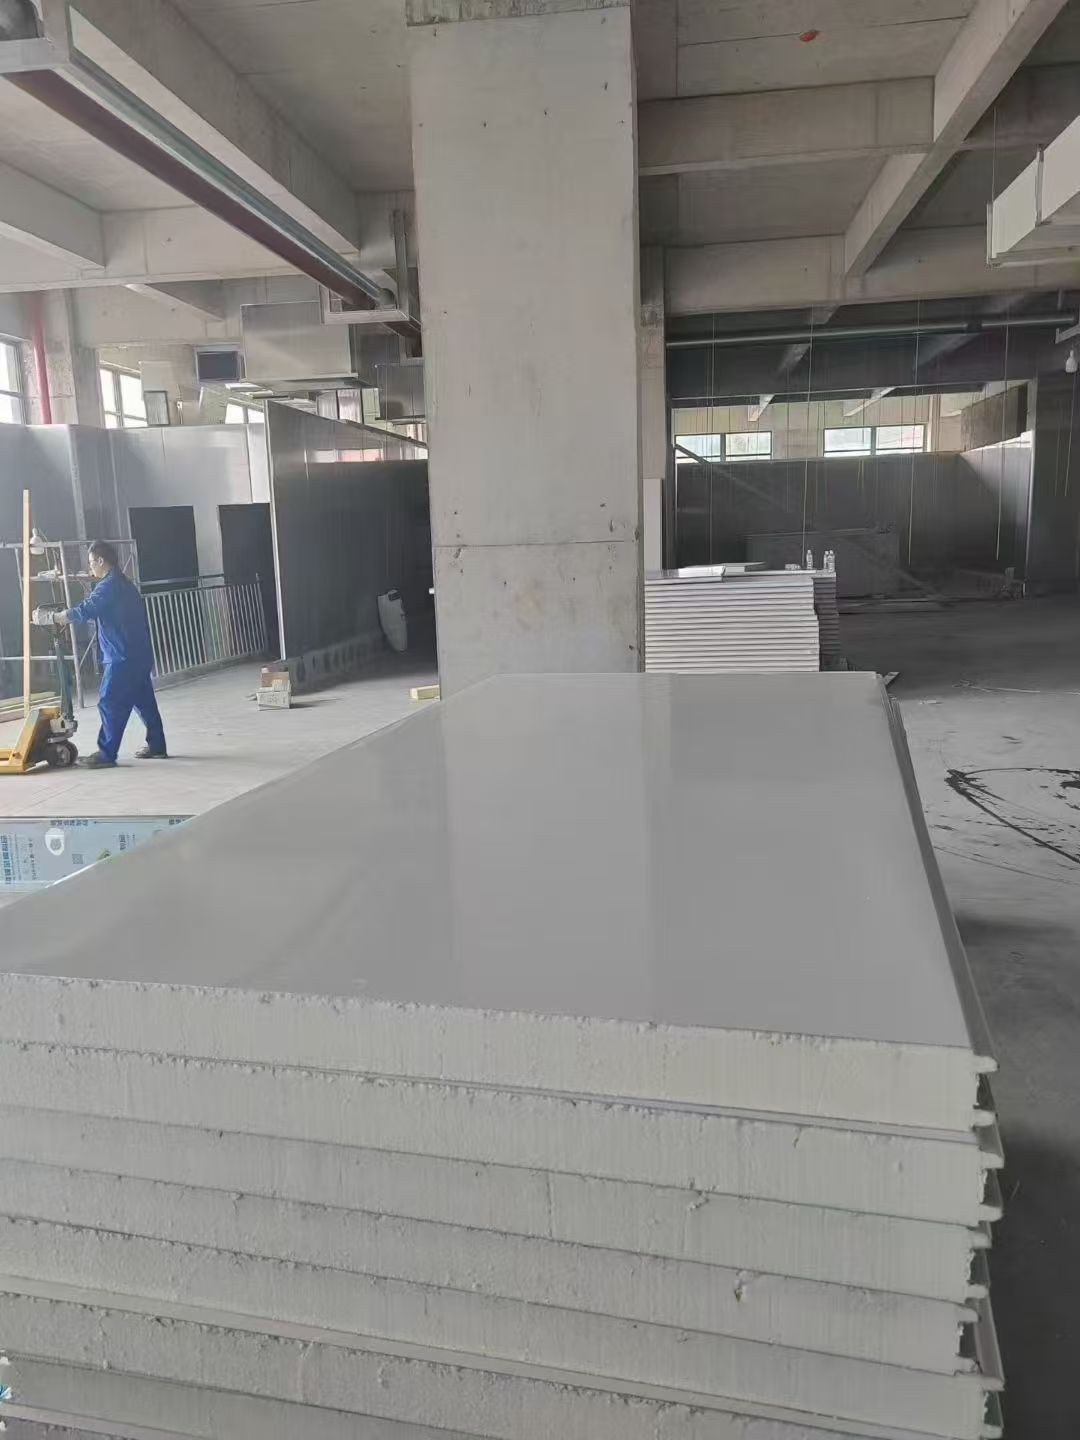
Insulation helps minimize heat transfer and reduces the refrigeration load of a cold room.
PU and PIR are two common insulation materials used in cold room panels.
PU Panels
Polyurethane panels provide good thermal insulation and are widely used in commercial and industrial cold storage applications.
They can be used for chilled rooms, freezer rooms, and many other temperature-controlled environments.
PIR Panels
Polyisocyanurate panels can provide strong thermal insulation performance and may be selected when projects place greater emphasis on thermal efficiency or fire performance.
PU vs PIR
The right choice depends on the specific project rather than simply selecting one material as universally better.
Buyers should compare:
Thermal insulation performance
Required operating temperature
Fire performance requirements
Panel thickness
Project standards
Installation conditions
Budget
Panel material and thickness should be considered together to achieve the required insulation performance.
Cold Room Layout Design: How To Plan Storage Space Efficiently
Cold room layout affects both storage capacity and daily operating efficiency.
A good layout should provide sufficient space for product storage, airflow, workers, and loading operations.
Storage Arrangement
Products should be organized according to product type, turnover rate, temperature requirements, and handling frequency.
Frequently accessed products can be positioned closer to the entrance to reduce unnecessary movement and door opening.
Airflow Space
Adequate clearance around products is necessary for proper air circulation.
Blocking the evaporator or stacking products too closely against walls can reduce airflow and create uneven temperatures.
Loading And Unloading
The entrance area should allow products to be moved efficiently without creating unnecessary congestion.
For larger facilities, the layout may also need to consider loading docks, staging areas, forklifts, pallets, and separate temperature zones.
Future Expansion
When planning an industrial or commercial cold room, it is useful to consider future storage growth. A flexible layout can make it easier to add storage capacity or create additional temperature-controlled zones later.
How Different Design Factors Work Together
Cold room design factors should not be considered independently.
For example, increasing room size can increase both construction and refrigeration requirements. Lowering the operating temperature can increase insulation and refrigeration demands. Increasing door opening frequency can increase heat infiltration and affect the required refrigeration capacity.
The main design relationship can be summarized as:
Product Requirements → Temperature → Storage Capacity → Room Size → Insulation → Refrigeration Capacity → Layout → Equipment
Following this sequence helps ensure that each part of the cold room is selected according to the actual application.
Common Cold Room Design Mistakes
Several design mistakes can reduce cold room performance.
Choosing The Room Size Without Calculating Storage Requirements
An oversized room may increase investment and energy consumption, while an undersized room can limit storage capacity and airflow.
Selecting Refrigeration Equipment Only By Room Volume
Room volume is important, but it does not represent the complete refrigeration load. Product load, ambient temperature, door opening, and other heat sources must also be considered.
Using Insufficient Insulation
Poor insulation increases heat transfer and forces the refrigeration system to work harder.
Ignoring Door Usage
Frequent door opening can introduce significant amounts of warm air into the room. Door configuration and operating frequency should therefore be considered during design.
Overloading The Storage Area
Products stacked too closely can restrict airflow and create temperature differences inside the room.
Cold Room Design For Different Applications
Cold room design requirements vary according to the industry.
Food storage may require different temperature zones for meat, seafood, dairy, fruits, and vegetables.
Restaurants and hotels often prioritize compact layouts, convenient access, and reliable daily operation.
Supermarkets may need multiple cold storage areas and frequent product access.
Pharmaceutical facilities may require precise temperature control, monitoring, alarms, and additional reliability measures.
Industrial cold storage facilities generally require larger capacity, higher refrigeration performance, optimized airflow, and efficient product handling.
Therefore, the design should always begin with the actual application rather than using a standard configuration for every project.
Cold Room Design Checklist
Before finalizing a cold room design, buyers should confirm:
Conclusion
Effective cold room design requires the different components of the system to work together. Room size determines storage capacity, temperature affects insulation and refrigeration requirements, panel thickness influences thermal performance, and layout affects airflow and daily operations.
The design process should begin with the products and storage requirements, followed by temperature selection, capacity calculation, insulation selection, refrigeration load calculation, equipment configuration, and internal layout planning.
By considering these factors as one integrated system, businesses can build a cold room that provides stable temperature control, efficient storage, reliable refrigeration performance, and better long-term operating efficiency.
CHAIDONG
Professional generator set manufacturer
24/7 before-sales and after-sales services
Comprehensive technical support