






How cold room panel size influences installation time
Panel dimensions set the pace of a cold room installation long before the first wall is erected. A panel that matches the room geometry, access route, and lifting method can move from delivery to locked joint with little interruption. A poorly matched size creates a different sequence: unpacking, measuring, cutting, edge treatment, sealant correction, and repeated alignment. The resulting delay is rarely caused by a single difficult panel; it accumulates across every shortened wall, ceiling edge, door opening, and service penetration.
For modular cold rooms, the fastest panel layout is usually the one that produces the fewest field modifications while remaining practical to transport and handle. This requires treating panel length, width, thickness, joint direction, and weight as connected decisions rather than selecting the largest available panel by default.
Panel length changes the amount of assembly work
Longer insulated panels cover more wall or ceiling area per lift. When a full-length panel reaches from corner to corner, it eliminates intermediate vertical joints, reduces the number of cam-lock connections or tongue-and-groove engagements, and shortens the sealing operation. On a straight, unobstructed wall, this can make installation visibly faster because the crew repeats fewer positioning and locking cycles.
That advantage disappears when the panel is longer than the site can accommodate. A panel must pass through the unloading area, doorway, corridor, stairwell, or lifting path without being bent or dragged. Long polyurethane sandwich panels are rigid enough to resist deflection but can still be damaged by poor handling, especially at corners and metal skins. When a panel cannot be rotated safely into position, the apparent savings from fewer joints are replaced by handling delays and a greater risk of surface damage.
Ceilings expose this trade-off clearly. Long ceiling panels reduce transverse joints, but their installation depends on available lifting equipment, overhead clearance, and the ability to support the panel evenly while it is raised. In a low-clearance retrofit room, a shorter ceiling panel may take more time to assemble yet still produce a faster overall installation because it can be lifted and aligned without improvised handling.
Width affects both productivity and alignment tolerance
Wide panels reduce the number of courses required to complete a wall. This lowers the count of joints and reduces the time spent applying sealant, engaging locks, checking panel faces, and trimming protective film. It also gives a cleaner internal surface with fewer joint lines, which can simplify later cleaning and inspection.
However, wider panels are less forgiving during alignment. If the floor is uneven, the base channel is not straight, or the first panel is set slightly out of plumb, the error carries across a wider face. Correcting it may require loosening multiple connected panels rather than adjusting a narrow strip. The installation rate then falls because the crew spends time correcting geometry instead of progressing around the enclosure.
A practical layout begins with the room’s controlling dimensions. Wall widths and lengths should be divided by the usable panel cover width, allowing for corner details, door framing, and any required closure panel. The remaining strip matters. A narrow, custom-cut end piece is often acceptable at a corner or behind equipment, but placing several narrow strips in exposed positions introduces extra joints and makes alignment less stable. The layout should avoid treating each wall independently when ceiling panel direction and corner engagement depend on the full enclosure sequence.
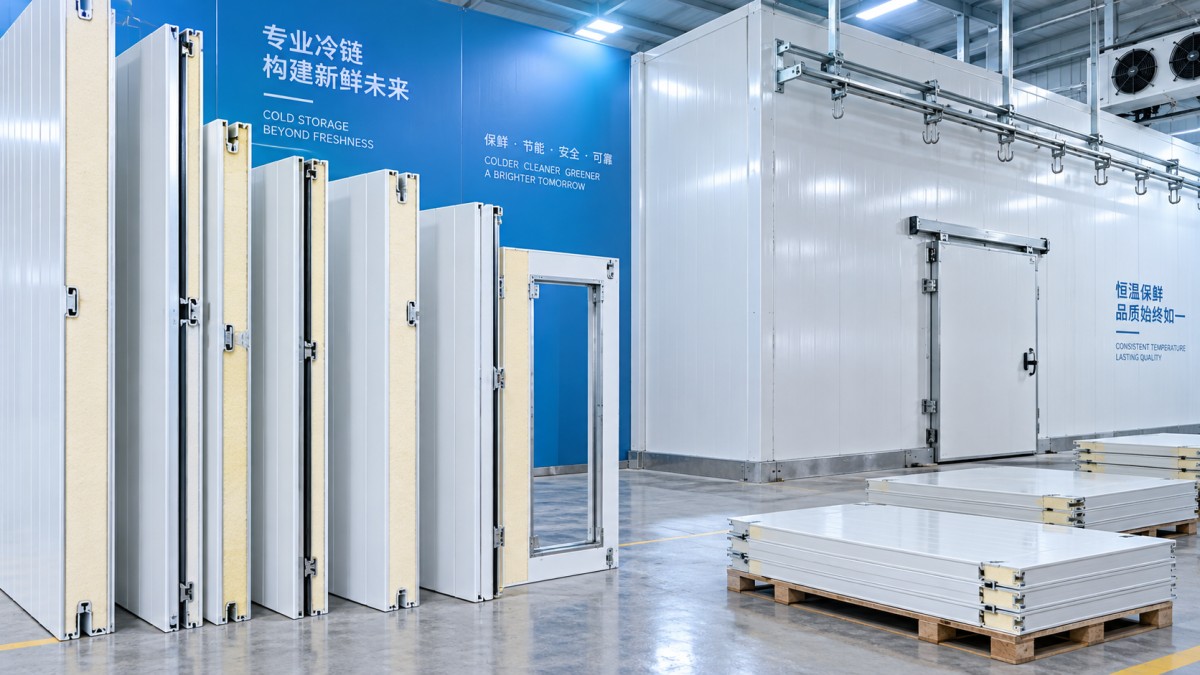
Fewer joints save time only when the joints are accessible
Joint count is a useful scheduling indicator, but it is not sufficient on its own. A joint at open floor level is quick to inspect, seal, and lock. A joint above a suspended service line, behind a column, or close to an existing wall can require special tools and restricted movement. A panel schedule that minimizes total joints while placing several of them in inaccessible locations can take longer than a schedule with one or two additional, accessible joints.
Panel direction also determines where joints fall. Vertical wall panels place horizontal joints at floor-to-ceiling intervals when the room height exceeds a single panel length. Horizontal installation places vertical joints along the wall length. Neither orientation is automatically faster. Vertical panels often simplify a room with a clean floor-to-ceiling height and few wall penetrations. Horizontal panels can be easier to stage in constrained interiors and may reduce waste where room height is irregular. Door openings, evaporator supports, pipe sleeves, and electrical penetrations should be placed on the panel drawing before final panel dimensions are released.
Cutting a penetration after the panel is installed is slower than preparing a clearly located opening at the proper stage. More importantly, an opening cut near a joint or panel edge can leave insufficient material for a robust seal and local reinforcement. The resulting rework may include removing a panel section, adding framing, or revising the penetration position.
On-site cutting creates more work than the cut itself
Field cutting is often viewed as a minor task because the physical cut may be short. The full operation is larger: the exact dimension must be verified, the cut line marked, the panel supported, insulation trimmed cleanly, metal edges protected where necessary, and the new edge sealed before adjacent panels are closed. Dust and loose foam must also be controlled so they do not interfere with joint sealant or remain inside the refrigerated enclosure.
Repeated trimming commonly signals a planning mismatch rather than an installation problem. It can arise from an as-built building dimension that differs from the drawing, an unaccounted structural member, a floor level change, or a door frame whose installed size was assumed incorrectly. Measuring the empty space alone is not enough. The panel plan must account for corner profiles, panel overlap or joint geometry, floor construction, and the space required for door frames and accessories.
Custom-length factory panels reduce these interruptions when the site dimensions are confirmed early. Their benefit is greatest on rooms with long, regular runs. For rooms with uncertain existing conditions, it is often sensible to reserve limited adjustment zones at selected edges rather than distribute small cuts throughout the enclosure. This concentrates verification and trimming in places where the visual and sealing consequences are easier to control.
Thickness changes handling even when the face dimensions stay the same
Panel thickness is selected primarily for thermal performance and room operating conditions, but it also affects installation time. A thicker panel weighs more and has a deeper edge profile, which changes how it is held, turned, and seated into a floor or corner channel. It can require more deliberate lifting, particularly for tall walls and ceiling sections. The connection between adjacent panels must be fully engaged across the insulation core; forcing a misaligned thick panel can damage the tongue, compress the foam edge, or distort the metal skin.
Thickness also influences detailing around doors and service connections. Longer fasteners, deeper frames, extended trims, and larger offsets may be needed. These are small additions, but delays arise when they are discovered during installation instead of included in the material schedule. The same applies to a floor panel system: wall panel dimensions must coordinate with the floor perimeter so that the enclosure remains square and the door threshold is correctly supported.
Transport and staging can override an efficient drawing
A panel schedule should be checked against delivery packaging and the actual staging area. Panels delivered in the intended installation order reduce searching, re-stacking, and unnecessary movement. If a long wall panel is buried below smaller closure pieces, the crew may have to shift the bundle repeatedly, increasing both handling time and the chance of dented skins or damaged joint edges.
Storage conditions matter as well. Panels should remain supported on a level base and protected from standing water and accidental impact. A bowed or edge-damaged panel consumes time during fitting because locks and tongues no longer meet evenly. Attempting to pull a damaged panel into alignment can leave gaps that later require additional sealant or replacement.
Panel planning should also coordinate with equipment placement. A compact outdoor or side-mounted condensing assembly such as a Spiral Condenser Unit has defined physical dimensions and connection locations. Reserving service clearances and pipe routes before panel fabrication prevents late openings in completed walls. This is especially relevant where the condensing unit, evaporator lines, electrical conduit, and drain route approach the same wall area.
Use the room sequence to choose the size mix
The most efficient cold room panel size is rarely a single uniform dimension for every component. Main walls may benefit from full-height or near-full-height panels. Ceiling areas may need shorter modules because of lifting limits. Door walls often require purpose-sized panels or planned closure sections so the opening does not interrupt a standard panel in an awkward location. Small return walls and partitions can use dimensions that reduce waste without complicating the main enclosure.
Before fabrication, confirm the finished internal dimensions, external envelope, wall and ceiling directions, door swing and frame size, equipment locations, penetrations, floor level, access constraints, and intended installation sequence. Then test whether each panel can be unloaded, staged, lifted, rotated, and joined at its final position. When those checks are resolved on the drawing, installation becomes a controlled assembly operation rather than a series of adjustments made inside the room.
Speed comes from matching panel dimensions to the actual path of construction. Larger panels are efficient when they fit the route and geometry; smaller panels are efficient when they prevent handling conflict, awkward cuts, and difficult joint work. The right balance protects the installation schedule while preserving the continuous insulated and sealed envelope required for reliable cold room operation.
CHAIDONG
Professional generator set manufacturer
24/7 before-sales and after-sales services
Comprehensive technical support