






How pallet racking affects airflow in a warehouse cold room
Pallet racking changes airflow by obstructing evaporator discharge, redirecting air through aisles, and restricting its return to the cooling coil. In a cold room for warehouse storage, the layout must preserve a continuous circulation path under loaded conditions. There is no universal rack clearance that guarantees temperature uniformity: the required space depends on evaporator geometry, fan performance, pallet dimensions, packaging, and the temperature limits of the stored goods.
A layout that works when empty can develop warm pockets after stocking. Refrigeration capacity alone does not resolve this problem. The cooling system must deliver air to the relevant storage positions and receive it back without excessive obstruction or a shortcut around the load.
Follow the complete air circuit through the racks
For a typical ceiling-mounted unit cooler with horizontal discharge, air travels above or alongside the racks, moves through available spaces around the pallets, and returns to the coil inlet. The actual route depends on the room and equipment arrangement. Some installations use ducted distribution or different discharge patterns, so rack orientation must follow the selected air-distribution design.
When air encounters a densely loaded rack face, resistance increases. More flow then follows open aisles or perimeter gaps. Those spaces can feel cold while sheltered pallet positions remain warmer. This is particularly relevant where stretch wrap, tightly packed cartons, or solid decking restrict movement through the storage block.
Short-circuiting creates a different problem: discharged air returns to the evaporator before circulating through the intended storage area. A control sensor near that return path can register an acceptable temperature while distant goods cool slowly. Equipment selection therefore needs to consider the loaded room geometry, rather than relying on room volume and cooling duty alone.
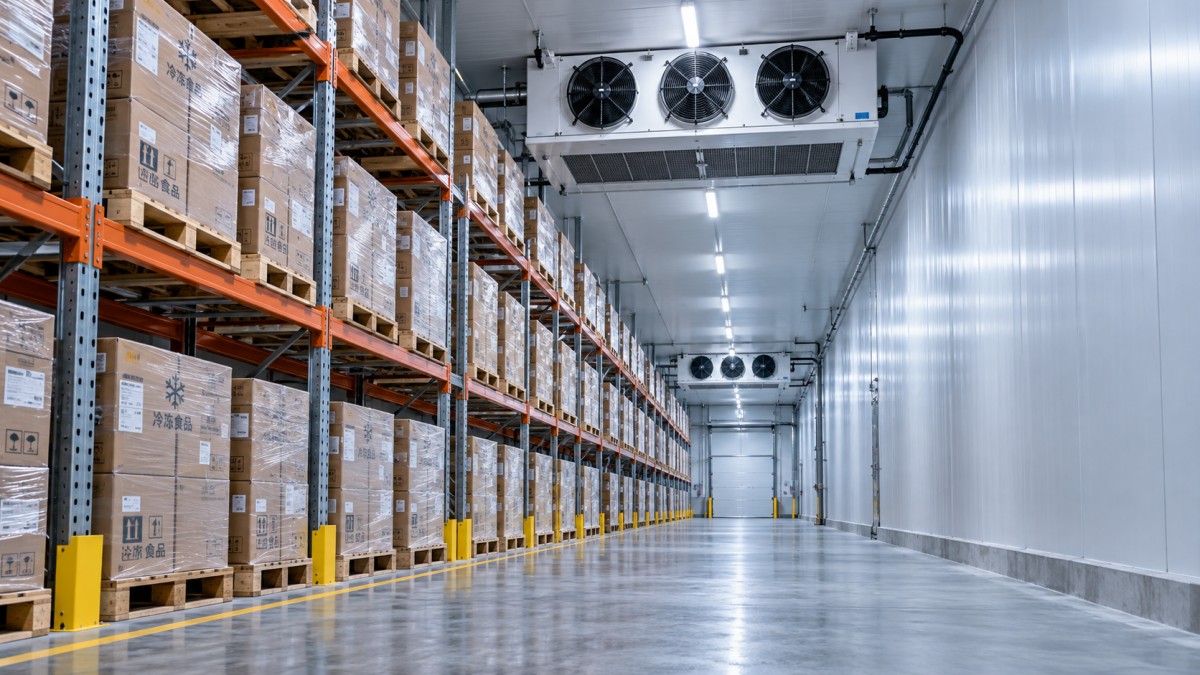
Rack orientation must match the discharge pattern
For horizontal air distribution, aisles aligned with the discharge direction often provide a useful route toward the far end of the room. However, a clear aisle does not establish adequate circulation at every pallet face. Tall, continuous rows can isolate adjacent storage positions, especially where there are few openings between rack blocks.
Rows positioned across the discharge path present a larger obstruction. Air strikes the nearest loads and diverts upward, sideways, or into the closest open aisle. If transverse rows are necessary, the design needs deliberate passages that connect the supply region with remote storage and the return route.
Manufacturer air-throw data require careful interpretation. A quoted throw describes performance under stated test conditions; it does not demonstrate penetration through loaded racking. Pallet height, ceiling obstructions, coil frost, and fan settings all affect distribution. Where the design depends on a long throw across several storage blocks, airflow modelling or a representative loaded trial gives stronger evidence than a catalogue value alone.
Clearances need defined functions
Clearance above the top pallet preserves the discharge route where air travels over the racks. The maximum load height must include cartons, wrapping, and load irregularities. A rack beam elevation is an incomplete reference if goods regularly project above it. Marking the permitted loaded height makes the airflow allowance enforceable during storage.
Wall gaps and spaces between rack blocks serve different purposes. A perimeter gap supports circulation only when it connects useful parts of the air circuit; an isolated slot behind tightly packed pallets can remain poorly ventilated. Similarly, a flue space retained for fire protection does not automatically provide an adequate refrigeration airflow route. Both requirements need coordination without treating them as interchangeable.
The evaporator inlet needs an unobstructed return-air approach. A pallet beneath or behind the unit can restrict this approach even when the discharge side looks clear. Maintenance access also requires its own envelope for coil cleaning, fan work, drain inspection, and defrost servicing. Storage positions that occupy this space create recurring operating conflicts.
Clearance dimensions should come from the equipment installation instructions and the validated room layout. A generic gap copied from another warehouse cannot account for a different fan arrangement, storage height, or packaging system.
Loading patterns change the resistance of the room
Open racking does not guarantee an open airflow path once loaded. Solid shelves restrict vertical movement between levels, while closely spaced pallet loads form a nearly continuous barrier. Wire decking offers openings, but their benefit is limited where pallet bases or cartons cover them.
Packaging determines whether moving air reaches the product or mainly passes around it. Aligned carton vents support through-flow where that cooling method is intended. Stretch wrap across those vents obstructs it. Sealed cases still exchange heat through their surfaces, but product temperature responds more slowly than the surrounding air.
This distinction matters when assessing incoming stock. A room intended to hold pre-cooled goods at temperature should not be assumed capable of rapidly cooling warm, densely packed pallets. That duty requires assessment of product heat load, internal heat transfer, and airflow through the package.
Partial occupancy also changes distribution. Empty bays create low-resistance routes that draw air away from occupied positions. Temporary overflow pallets placed at aisle ends can block circulation paths that were clear in the approved drawing. The operating layout therefore needs defined limits for overhang, staging, and maximum load height, alongside the nominal pallet count.
Door-side storage introduces a separate disturbance
Warm air entering during door opening produces a local heat and moisture load. A rack positioned close to the entrance can shelter that incoming air from the main circulation stream. If temperature excursions concentrate near the doorway, door activity and adjacent storage geometry deserve investigation before changing fan settings.
Door selection also affects the available storage envelope. A manual hinged door requires swing clearance and an unobstructed escape route. Where a personnel opening uses a Semi-recessed Hinge Door , its inward escape device and sealing surfaces must remain accessible. The stated standard openings range from 0.7 × 1.7 m to 1.0 × 2.0 m; these dimensions do not establish suitability for pallet traffic, which requires a separate assessment of the load, handling equipment, and passage clearance.
Validate temperatures with representative loads
An empty-room temperature test confirms only a limited operating condition. Meaningful validation includes representative pallet geometry, packaging, loading density, and door activity. Temperature measurements should cover locations likely to behave differently: upper storage levels, sheltered rack positions, the far end of the discharge route, the return-air region, and the entrance area.
Air temperature and product temperature answer different questions. Air sensors reveal distribution and recovery patterns; suitable product measurements establish whether the goods remain within their specified limits. Sensor placement should avoid unintended contact with metalwork, and direct exposure to the discharge jet should be identified when interpreting results.
Record defrost events, refrigeration cycles, and door openings alongside temperatures. Their timing helps distinguish an airflow restriction from infiltration, insufficient cooling capacity, or a normal recovery period. For example, a persistent warm zone behind one rack block points toward distribution, while a broader rise across the room calls for investigation of the shared cooling conditions.
Acceptance criteria should be agreed before testing, based on the stored product and operating requirements. If rack height, decking, packaging, or evaporator arrangement changes later, the affected storage positions need reassessment. Retaining the approved layout and loading limits with the commissioning records makes those changes easier to evaluate.