






How to check cold room panel size before placing an order
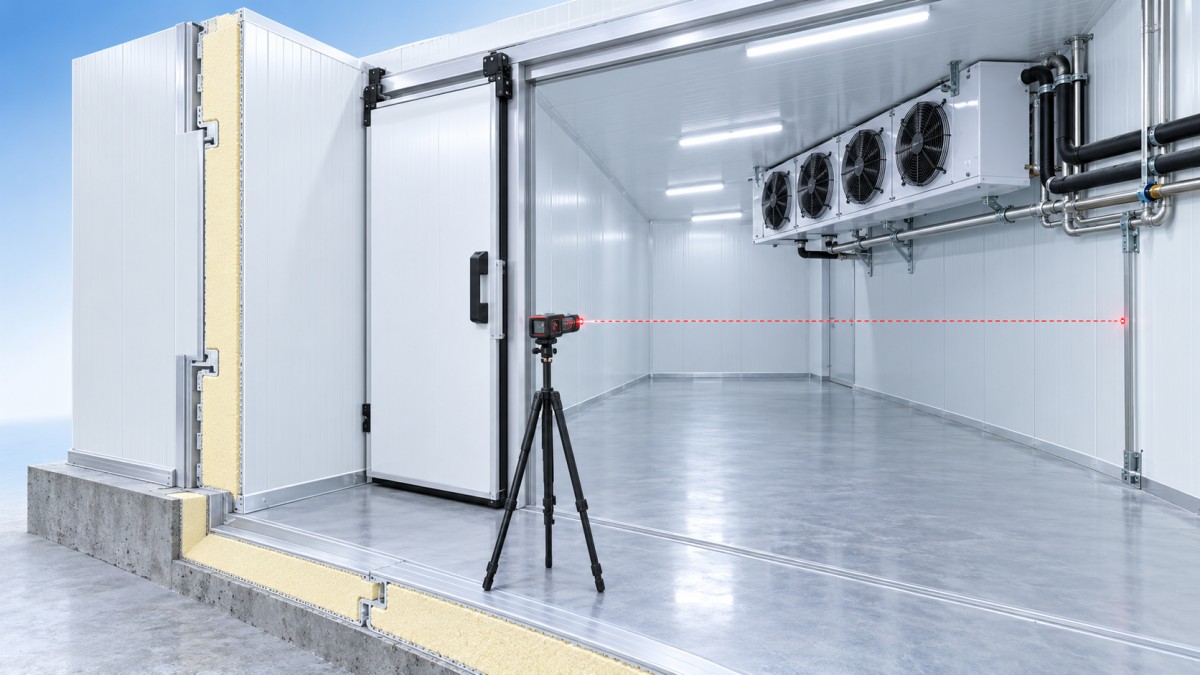
A cold room can be correctly priced on paper and still become an expensive site problem if the panel dimensions are wrong. The critical check is not simply the external length, width, and height shown on a layout. Buyers need to confirm the required internal clear dimensions, the panel thickness, the supplier’s effective panel coverage width, joint arrangement, ceiling span, floor build-up, and every opening that interrupts the enclosure.
These details determine usable storage volume, refrigeration load, installation time, freight volume, and whether standard panels can be used without excessive cutting. A dimensional error can reduce pallet clearance, leave insufficient room for evaporator airflow, misalign a door frame, or create an unplanned need for non-standard panels. Correcting those issues after production is far more costly than resolving them before the order is released.
Start with the internal clear size, not the outside footprint
The purchase specification should state the finished internal length, width, and clear height required for storage and operation. “Clear” means the usable space after wall panels, ceiling panels, floor insulation, screeds, protective finishes, and any internal linings have been taken into account.
This distinction matters because the external footprint increases with panel thickness. For a room with two opposite wall panels, the basic relationship is:
External room length = internal clear length + thickness of both end walls
External room width = internal clear width + thickness of both side walls
If a room requires a 6,000 mm internal width and uses 100 mm wall panels, its external width is not 6,000 mm. Before allowing for joint and construction details, it is approximately 6,200 mm. If the cold room must fit inside an existing building, beside a loading area, or below a fixed roof, this difference must be checked against the actual site survey.
Height needs the same discipline. State whether the requested height is measured from the finished internal floor to the underside of the ceiling panel, or from the structural slab to the top of the insulated enclosure. In freezer projects, floor insulation and finishes can materially affect the final clear height. A drawing that shows only “height: 3 m” without a reference level leaves too much room for interpretation.
Confirm panel thickness against operating temperature and building conditions
Panel thickness is a thermal and dimensional decision, not a cosmetic one. Polyurethane sandwich panels of different thicknesses change the external dimensions, door reveal depth, corner details, panel weight, and freight calculation. They also affect the insulation level required to hold the intended room temperature under local ambient conditions.
A chilled room operating near 0°C and a freezer operating well below 0°C should not be treated as equivalent enclosures. The required thickness depends on the design room temperature, ambient temperature, operating pattern, product pull-down load, humidity exposure, and whether the room is installed indoors or outdoors. A supplier quotation should identify the proposed panel thickness separately for walls, ceiling, and floor, rather than presenting one general “cold room panel size” figure.
Thickness alone does not guarantee thermal performance. Buyers should ask what insulation core is used, what density range is specified, how joints are designed, and how thermal bridges at corners, floor-wall connections, penetrations, and door frames will be managed. A thicker panel with poorly executed joints can still create condensation, ice build-up, or unnecessary compressor run time.
Use the supplier’s effective coverage width when calculating quantities
One of the most common ordering errors comes from confusing nominal panel width with effective coverage width. A panel may be described by an overall manufactured width, while part of that width is consumed by the tongue-and-groove or cam-lock joint when adjacent panels are connected. The installed coverage can therefore be smaller than the nominal width.
The panel schedule must be based on the manufacturer’s stated effective width. For each wall and ceiling plane, request:
- nominal panel width and effective installed coverage width;
- maximum and minimum production lengths;
- permitted cutting tolerance and length tolerance;
- joint type and whether the panel is cam-lock, tongue-and-groove, or another profile;
- the planned panel direction for each elevation and the ceiling;
- the location and expected width of cut panels.
A layout based only on dividing the room dimension by a nominal 1,000 mm panel width may leave a narrow final strip, or require a custom-width panel that was never included in the price. Narrow infill pieces increase labor and create more joints. They can also be mechanically weak around doors or at room corners. A better layout balances the cuts, avoids unnecessarily narrow pieces, and keeps panel joints away from heavily loaded openings where possible.
Check the ceiling arrangement as a structural issue
Ceiling panels should not be treated as wall panels installed horizontally without further review. Their allowable span depends on panel thickness, core construction, facing material, load condition, support arrangement, and potential loads from lighting, cable trays, evaporator piping, or maintenance access.
The quotation should clarify whether ceiling panels are self-supporting over the proposed span or require suspension members, beams, or intermediate supports. This is particularly important where the room is wide, where an evaporator is ceiling-mounted, or where equipment and pipework pass through the roof. The panel supplier and refrigeration contractor should agree on mounting points before fabrication; drilling or reinforcing panels after delivery can compromise the vapour seal and create avoidable rework.
Also confirm the direction of ceiling panel fall if drainage or condensation management is relevant. The ceiling may appear level in a basic drawing but still need a defined arrangement for penetrations and support points.
Measure door openings as a complete assembly
Door dimensions should be specified by clear opening size, not merely by the leaf size or the external frame size. A “1,500 × 2,000 mm door” can mean different things depending on the supplier. The order should identify:
- clear passage width and height after the frame is installed;
- door type: hinged, sliding, service door, or strip-curtain-equipped opening;
- wall panel thickness at the opening;
- threshold arrangement and finished floor level;
- opening direction and required operating clearance;
- frame heating requirements for low-temperature applications;
- reinforcement needed for heavy traffic, impact protection, or automation.
A door that is adequate for personnel may not pass a pallet, roll cage, trolley, or forklift load with safe side clearance. The opening should be checked against the widest item that must enter the room, including packaging and handling equipment—not just the nominal product pallet. For sliding doors, the adjacent wall also needs sufficient unobstructed space for the door leaf to travel.
Do not separate panel sizing from refrigeration sizing
Final internal dimensions directly affect room volume and heat load. A room made larger by 200 mm in several directions may appear to be a minor construction change, but it affects air volume, wall area, product capacity, and potentially the refrigeration selection. Conversely, losing clear height to ceiling supports or floor build-up can reduce usable racking capacity without reducing the original equipment cost.
This coordination is especially important when purchasing a packaged refrigeration solution. An Integrated Cold Storage Cold Source combines core refrigeration components into a matched unit, but its capacity range must still be assessed against the final room dimensions, operating temperature, product load, ambient conditions, and airflow path. The evaporator location, air throw, and service access should be shown on the same approved layout as the panels and door openings.
Do not use a theoretical room volume alone as the selection basis. Storage density, incoming product temperature, frequency of door opening, defrost method, and occupancy pattern can change the cooling requirement significantly. The panel order and refrigeration order should therefore be released only after both parties are working from the same final internal dimensions.
Review the drawing package before issuing a purchase order
A reliable order package normally includes a plan view, all wall elevations, a section showing floor and ceiling levels, a panel cutting schedule, door details, and a list of penetrations. Dimensions should use millimetres and identify the reference point: internal finished face, external panel face, structural wall, or finished floor level.
Before approving production, compare the drawing with the site survey and confirm the following practical constraints:
- transport route, unloading space, and maximum deliverable panel length;
- existing columns, beams, drains, pipes, and fire-service equipment;
- floor flatness and load-bearing condition;
- space for refrigeration equipment, pipe runs, electrical isolation, and maintenance;
- ceiling height available for installation and lifting;
- local requirements for fire performance, hygiene, and building approval where applicable.
For overseas orders, ensure that the approved drawing, proforma invoice, packing list basis, and production confirmation use the same revision number. Dimensional disputes often arise not because a panel was manufactured incorrectly, but because fabrication proceeded from an earlier drawing while the buyer relied on a later site change.
Control cost by reducing dimensional uncertainty, not by cutting panel specification
The cheapest initial panel schedule is not always the lowest-cost outcome. Savings obtained by omitting a detailed layout can be erased by air freight for replacement parts, additional site cutting, delayed commissioning, or an oversized refrigeration system compensating for an under-insulated enclosure.
The most useful pre-order question is simple: does every quoted panel correspond to an approved finished dimension and installation detail? If the answer is unclear for even one wall, ceiling span, door opening, or floor edge, the order is not ready for release. A complete dimensional check protects the usable storage capacity, keeps installation predictable, and gives both buyer and supplier a clear basis for quality acceptance at delivery.
CHAIDONG
Professional generator set manufacturer
24/7 before-sales and after-sales services
Comprehensive technical support