






How to choose cold room panel size for the required wall height
A suitable cold room panel size is not simply the panel length closest to the required wall height. The best choice is usually the longest practical single panel that can be transported, handled safely, and installed without creating unnecessary horizontal joints. Every added joint introduces more sealing work, more alignment risk, and another potential path for air leakage or moisture ingress.
Start with the finished internal wall height, then work backward through the panel layout. Confirm whether the height includes the floor panel, ceiling panel, plinth, suspended ceiling clearance, or any structural channel. A small dimensional assumption at this stage can leave an awkward strip at the top of the wall or force an unplanned cut panel during installation.
Use the wall height to decide the panel layout, not just the panel length
For a standard modular cold room, vertical wall panels are generally preferred. A vertical layout places the tongue-and-groove joints vertically, reduces the number of horizontal seams, and gives a cleaner connection between wall and ceiling. If the required wall height is within the available manufacturing length and site handling limits, specify one full-height panel.
For example, if the finished wall height is 3 m, a single 3 m panel is usually more efficient than combining two shorter panels. It reduces cutting, sealant consumption, labor time, and inspection points. The same principle applies to taller rooms, but the practical limit is not only the factory’s cutting capacity. Delivery access, unloading equipment, lifting space, and the ability of installers to control a long panel all matter.
When a full-height panel is impractical, divide the wall intentionally. Do not treat the remaining height as an offcut problem. The joint should be located where it can be properly supported, sealed, and kept clear of door frames, evaporator supports, pipe penetrations, and high-impact operating zones.
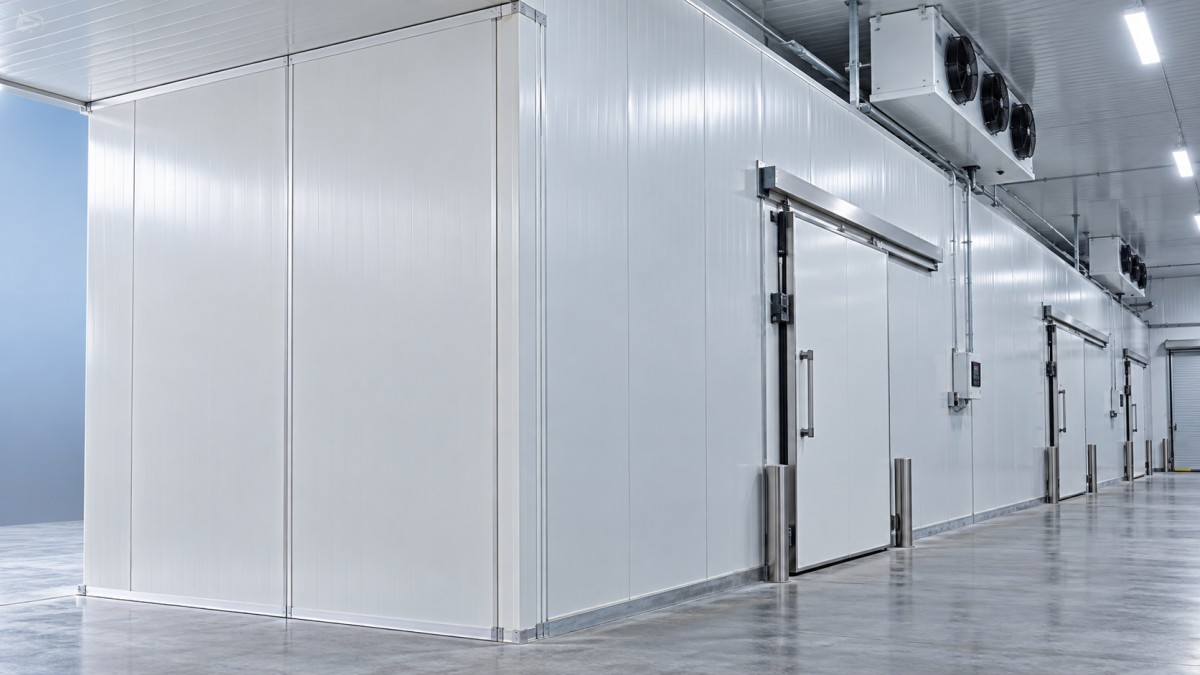
Check these dimensions before ordering
The nominal wall height on an architectural drawing is rarely enough for a panel order. Project leaders should provide the supplier with a coordinated dimension schedule containing the following items:
- Finished internal and external room dimensions
- Required clear internal height
- Floor construction, including insulated floor panels or a concrete slab
- Ceiling panel thickness and supporting arrangement
- Wall panel thickness
- Door opening width, height, sill detail, and swing direction
- Locations of refrigeration pipes, electrical penetrations, shelving anchors, and evaporator supports
- Site access restrictions, lifting method, and maximum deliverable panel length
Panel thickness changes the external footprint even when the internal dimensions stay the same. A room with thicker insulation may require longer corner trims, different door frame depths, or adjustments to equipment clearances. For freezing applications, it is especially important to coordinate wall, ceiling, and floor insulation as one enclosure rather than choosing each panel independently.
When should wall panels run vertically or horizontally?
Vertical installation is normally the stronger starting point for cold room wall panels. It gives fewer joints across the wall height and often simplifies hygiene, cleaning, and vapor sealing. It also avoids a horizontal seam at a level where washdown water, impact, or temperature movement may stress the seal.
Horizontal panels can be appropriate when the room is unusually tall, when a long vertical panel cannot reach the site, or when structural support points favor a horizontal arrangement. They may also help when the installation must be completed in a restricted internal space. However, horizontal joints need more detailed planning. Each joint should have reliable backing or connection support, and its sealing detail must remain accessible for inspection.
Do not choose panel length before placing doors and equipment
A wall can look straightforward until the door and evaporator layout are added. A common planning error is ordering standard-length panels first, then cutting around a large sliding door or a high-level evaporator connection. This can create narrow panel sections beside the opening, incomplete interlocking edges, and extra site sealing.
Draw the elevation of every wall before finalizing the cut list. Place doors first, then large penetrations and load-bearing fixtures, then establish the panel joint lines. The goal is to avoid placing a panel joint directly beside a door frame, at a refrigeration penetration, or beneath equipment that will transmit vibration or load into the wall.
For rooms used in food handling, pharmaceutical storage, or cold-chain logistics, the finish material is also part of the decision. Stainless steel may suit demanding hygiene or corrosion conditions, while coated steel or embossed aluminum may be appropriate in other environments. This choice can affect panel weight, handling, cleaning practice, and the detailing around openings, even if the wall height does not change.
Separate length selection from insulation thickness selection
Panel length answers a construction question: how can the required wall height be enclosed with the fewest practical, reliable joints? Thickness answers a thermal and operating question: how much insulation is needed for the room temperature, ambient conditions, operating hours, and energy target?
These decisions interact, but they should not be confused. Specifying a thicker panel does not solve a poor joint layout. Conversely, a well-fitted full-height panel may still be unsuitable if its insulation thickness is too low for a low-temperature application.
For mid- to high-performance cold stores, rigid PIR insulated panels are often considered where thermal efficiency, moisture resistance, and fire performance are relevant to the specification. An PIR Panel is available in thicknesses from 50 mm to 200 mm, with a standard width of 1150 mm and customizable lengths up to 12 m. This can make it practical to match panel length to a planned wall height while selecting insulation thickness separately for the room’s operating duty.
Allow for real installation conditions
The longest panel is not automatically the best panel. A long panel can be difficult to unload, turn through a doorway, lift under an existing roof, or hold plumb in wind. If site conditions make a long panel difficult to control, damage to the metal skin or locking edges can cost more time than a well-designed segmented layout.
Ask the installation team early about delivery vehicle access, crane or forklift reach, internal headroom, and staging space. Also confirm whether panels will be installed before or after nearby building work. A layout that works in a clear shell may become unworkable once services, racks, or mezzanine steel are in place.
A practical ordering sequence
- Fix the required clear internal height and confirm how floor and ceiling thicknesses are measured.
- Choose the insulation thickness based on the storage temperature and operating conditions.
- Prepare wall elevations showing doors, penetrations, equipment supports, and corners.
- Test whether one full-height vertical panel can be delivered and installed safely.
- If not, set joint positions around the room layout rather than dividing every wall equally.
- Issue a coordinated panel schedule that includes panel lengths, wall locations, openings, trims, and sealing details.
The most reliable cold room panel schedule is the one that fits the finished room geometry and the installation route at the same time. Treat wall height as the starting dimension, then test panel length against openings, structural details, and site logistics before releasing the order. That approach reduces last-minute cutting, protects the insulated envelope, and gives the installation team a layout they can execute cleanly.
CHAIDONG
Professional generator set manufacturer
24/7 before-sales and after-sales services
Comprehensive technical support