






How to size a cold room for warehouse peak inventory
How to size a cold room for warehouse peak inventory
Peak inventory—not average stock—should drive the sizing of a cold room for warehouse operations. Underestimating capacity can create storage bottlenecks, restrict airflow, and put product temperatures at risk. Oversizing adds unnecessary construction cost and increases the area that must be cooled.
The practical approach is to translate peak pallet counts into usable storage positions, then develop a layout around access, handling equipment, airflow, and growth. Refrigeration capacity is a separate calculation. A room can hold every pallet on the inventory forecast and still fail to maintain temperature during a busy receiving shift.
Establish what “peak inventory” actually includes
Start with the maximum stock expected to be inside the temperature-controlled boundary at the same time. Review inventory records alongside receiving schedules, dispatch cutoffs, seasonal purchasing, and production plans. A month-end stock report may miss the afternoon overlap between incoming deliveries and orders awaiting collection.
Count more than saleable stock. Quarantined batches, returns, incomplete pallets, and temperature-controlled dispatch staging can occupy positions without appearing in the main storage forecast. Identify which activities belong inside the room and which have separate conditioned space.
- Record pallet dimensions, loaded height, weight, and permitted stacking arrangement.
- Separate products by temperature, humidity, hygiene, or compatibility requirements.
- Identify stock requiring direct access for batch control or first-expired-first-out picking.
- Distinguish a short exceptional surge from a recurring seasonal peak.
That last distinction affects the investment decision. A predictable peak lasting several months supports a different capacity strategy from a brief annual surge that could use qualified overflow storage. Any overflow option must still meet the product’s temperature, traceability, and handling requirements.
Convert pallets into positions, then positions into a layout
Dividing total product volume by room volume is not a reliable sizing method. It ignores rack geometry, turning space, inaccessible slots, and the gaps needed for air circulation. Begin with storage positions rather than cubic metres.
Required installed positions = design peak pallets ÷ planned position occupancy.
For an illustrative calculation—not a design recommendation—assume 240 peak pallets and a planned occupancy of 85%. The room would need at least 283 installed positions. The unused positions provide operational flexibility for stock rotation and slot availability; they are not a substitute for growth capacity. The appropriate occupancy target depends on SKU mix, racking type, and replenishment practices.
If the proposed rack arrangement has three usable pallet levels, 283 positions require at least 95 ground-level pallet locations. This still does not establish the floor area. Rack frames, flue spaces where required, aisles, cross-aisles, columns, wall offsets, and staging must be drawn into the plan.
Use the handling-equipment supplier’s aisle and turning requirements for the actual truck, load dimensions, and operating conditions. A narrow aisle that works on paper may not allow safe placement of an overhanging load.
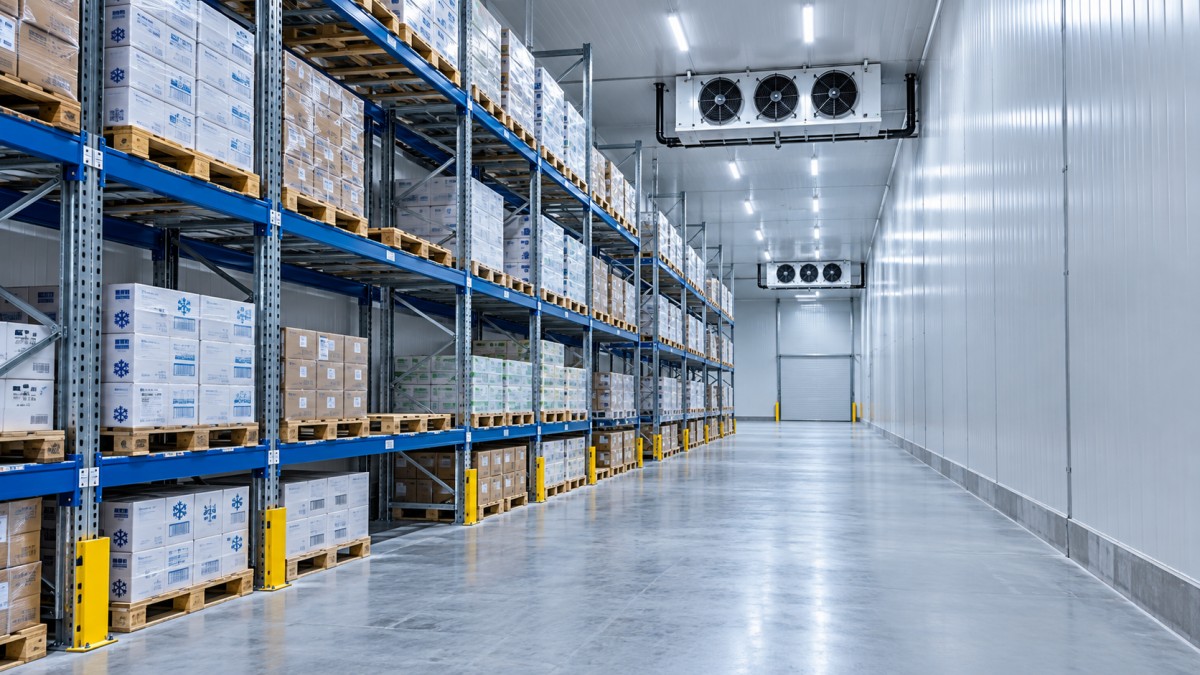
Compare storage arrangements against access needs. Selective racking offers direct access but consumes aisle space. Denser storage may suit larger batches, yet can complicate stock rotation and reduce access to individual pallets. The right choice depends on how inventory moves, not simply how tightly it fits.
Check usable height and the building envelope
Building height is not usable stacking height. The top load must clear evaporators, structural elements, lighting, and fire-protection installations. Rack dimensions and pallet placement tolerances also matter. Agree these limits before assuming an additional storage level will fit.
Show evaporator discharge and return-air paths on the layout. Pallets must not block the air cooler or create tightly packed zones where conditioned air cannot reach the product. Clearances should follow the selected equipment, rack design, and applicable safety requirements—not a universal percentage allowance.
Specify whether quoted dimensions are internal clear dimensions or external panel dimensions. Insulated walls, ceiling panels, and floor construction reduce available space. Freezer projects also need a project-specific assessment of floor insulation, vapour control, frost-heave protection, and structural loading. These details affect both installation feasibility and finished internal height.
Treat the doorway as part of capacity planning
A room with enough pallet positions can still become a bottleneck at its entrance. Check the clear opening against the loaded vehicle envelope, then test the approach, turning movement, and space for waiting loads. Do not assume a catalogue door dimension equals the finished clear passage.
A sliding door avoids a hinged swing arc, which can help where access space is constrained. For example, Boer’s Manual sliding door slides parallel to the wall and is offered in listed sizes including 1.5 × 2.2 m and 1.8 × 2.4 m, with a stated maximum width of 2.0 m. Those limits should be checked against the proposed traffic rather than assumed suitable for every forklift route.
Reserve wall space for the sliding leaf and track. Confirm sealing, opening effort, and emergency release arrangements against site safety requirements. Where traffic is intensive, assess opening duration and whether a manually operated entrance matches the workflow.
Size refrigeration for the busiest thermal duty
Storage capacity answers “How much fits?” Refrigeration load answers “How much heat must be removed, and how quickly?” Selecting a condensing unit from room volume alone misses the distinction.
The load calculation should account for heat transmission through the envelope, air infiltration during door openings, incoming product temperature and mass, required pull-down time, lighting, people, handling equipment, fans, and defrost. Freezing incoming product requires a different calculation from holding already-frozen stock.
Peak inventory and peak refrigeration demand may occur at different times. The highest thermal duty could arise during heavy receiving with frequent door openings, before the room reaches maximum stock. Provide both scenarios to the refrigeration designer, together with ambient design conditions and required temperature limits.
Approve a coordinated design, not just a room size
Before requesting final quotations, assemble one shared design basis: peak stock by temperature zone, pallet specifications, rack layout, internal clear dimensions, door traffic, incoming product conditions, and future expansion assumptions. Keep growth separate from operational vacancy so the same allowance is not counted twice.
Shandong Boer Refrigeration Equipment Co., Ltd., established in 2014, manufactures modular cold rooms, polyurethane sandwich panels, doors, air coolers, condensers, and condensing units. That product scope allows the enclosure and refrigeration equipment to be reviewed together. For a specific proposal, request coordinated drawings, stated load assumptions, equipment ratings at the intended operating conditions, and applicable certification documents.
Approve the layout only when the peak pallet count fits without borrowing aisles, airflow clearances, or emergency access. Then verify that the refrigeration selection can meet the agreed receiving duty. Those two checks provide a stronger basis for procurement than a nominal room volume or an unexplained capacity margin.
CHAIDONG
Professional generator set manufacturer
24/7 before-sales and after-sales services
Comprehensive technical support