






What cold room panel size works for modular expansion?
Choosing the right cold room panel size is not simply a matter of fitting today’s floor plan. For a business expecting higher throughput, a new product line, or additional temperature zones in the next few years, panel dimensions become part of the expansion strategy. A room that looks economical at installation can become expensive to extend if its wall modules, ceiling spans, joints, and door openings were not planned as a coordinated system.
For decision-makers in food processing, pharmaceutical distribution, cold-chain logistics, and industrial storage, the practical question is: which panel format allows us to add capacity later without rebuilding the original cold room? The best answer is usually a standardized modular panel system, specified around the intended operating temperature, structural layout, and likely expansion direction—not merely the largest panel available.
Think in modules, not just room dimensions
A modular cold room is assembled from insulated sandwich panels that interlock to form walls, ceilings, and sometimes floors. This makes expansion possible, but only when the panel grid has been considered from the beginning. If an initial room measures 6.1 m wide and the selected panel width is 1.12 m, the design may require narrow infill pieces. Those custom-cut sections can complicate a future extension. By contrast, a room dimension aligned with the standard panel module can often be opened at one end, extended, and resealed with fewer alterations.
In most commercial projects, panel width should be standardized wherever possible, while panel length is tailored to the wall height or ceiling span. The precise available dimensions vary by manufacturer and production capability, but a practical specification normally identifies:
- a preferred standard panel width for the full project;
- wall heights that minimize horizontal joints;
- ceiling panel spans suited to the room’s clear width and support arrangement;
- a defined “future expansion wall” with minimal permanent services attached; and
- compatible corner panels, cam-lock or tongue-and-groove joint details, trims, and seals.
This approach makes the cold room panel size a planning tool. It avoids treating expansion as an afterthought that requires cutting through finished panels, relocating refrigeration equipment, or replacing usable insulation.
Panel thickness sets the boundaries for future use
Panel width affects modularity, but panel thickness determines whether the room will remain appropriate if its operating profile changes. A chilled storage room, a freezer, and a deep-freeze facility do not have the same insulation demand. Selecting panels only for the current temperature can limit future flexibility—particularly when a chilled dispatch area may later become a frozen-goods buffer.
Common polyurethane insulated panel thicknesses include 100 mm, 150 mm, and 200 mm. The correct choice depends on the target internal temperature, ambient conditions, humidity exposure, door traffic, refrigeration load, and local energy requirements. Thicker panels generally reduce heat transfer, yet they also influence door-frame details, floor transitions, fastener selection, and the overall external footprint.
There is no advantage in overspecifying every wall without a reason. However, where a future freezer conversion is realistic, it is often sensible to evaluate a thicker envelope at the design stage. The incremental material cost may be easier to justify than later dismantling a fully operational room. A refrigeration specialist should calculate the heat load and verify that the panel core, vapor-tight joints, and refrigeration system are suitable for the planned temperature range.
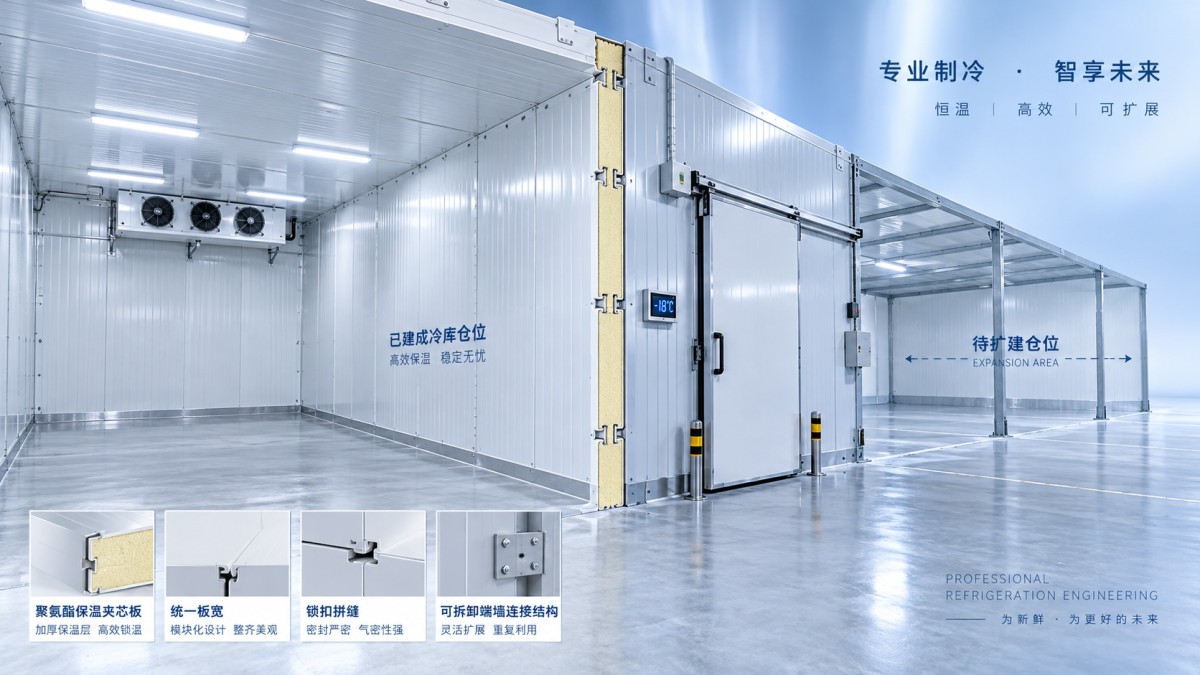
Which panel layout is easiest to expand?
The most expansion-friendly configuration is usually a rectangular room with one designated removable end wall. Long, uninterrupted panel runs simplify installation and reduce the number of joints that need inspection over time. They also provide a clearer path for adding another bay.
A common mistake is to place evaporators, electrical distribution equipment, racking anchors, or fixed packing stations against every external wall. When growth arrives, the “available” wall is no longer available. During the first build, reserve one side for future extension and keep key services accessible. If refrigeration capacity may need to increase, leave space for additional evaporator connections, drainage provisions, electrical capacity, and outdoor condensing equipment.
Ceiling planning matters as much as wall planning. A wider room may require intermediate support or a different panel span arrangement. If the business intends to widen rather than lengthen the facility later, ask early how the ceiling system will connect across the new area. Adding a room in length is often simpler than changing the width of an existing insulated enclosure, although the final answer depends on the building structure and material-handling flow.
Do not let the doorway become the bottleneck
Expansion is often driven by pallet volume, which means larger forklifts, more frequent movements, and busier loading periods. The original door must therefore be assessed alongside the cold room panel size. A narrow opening or a swing-door clearance conflict can reduce the value of an otherwise well-designed extension.
For large cold stores and logistics rooms with frequent access, a sliding configuration can preserve valuable aisle space. A Manual sliding door operates parallel to the wall, rather than swinging into a working area. Available door panel thicknesses of 100 mm, 150 mm, and 200 mm can be matched to the insulated envelope, while common opening sizes such as 1.2 × 2.1 m, 1.5 × 2.2 m, and 1.8 × 2.4 m suit different personnel and cargo flows. For openings up to 2.0 m wide, the selection should still be based on pallet dimensions, handling equipment, traffic direction, and required safety clearances.
Good door integration is not a cosmetic detail. A precisely fitted frame, magnetic sealing strip, insulated core, and low-temperature-resistant hardware help control air infiltration. In a room with heavy traffic, cold leakage at the door can create a larger operating penalty than a small difference in wall insulation. Emergency internal release and a reliable travel-limit arrangement should also be considered wherever people enter the room.
A practical selection checklist for procurement teams
Before requesting quotations, align the internal team around a few decisions. This reduces the risk of receiving prices for panel systems that cannot be fairly compared.
- Define the expansion scenario. Will the room grow in length, width, height, or by adding an adjacent temperature zone? A vague expectation of “more capacity” is not enough for a supplier to design a modular solution.
- Confirm operating temperatures now and later. Include pull-down requirements, product temperature at entry, and whether the room may transition from chilled to frozen storage.
- Choose a standard module. Ask the supplier to show the panel layout, not just the overall room dimensions. Review where cut panels and joints will occur.
- Identify the removable wall. Keep it clear of permanent equipment and plan how its panels can be reused or replaced during extension.
- Review joints and sealing. Expansion should not create weak points in the vapor barrier. Request details for panel locks, sealant, flashing, corners, and ceiling-to-wall interfaces.
- Coordinate doors, refrigeration, drainage, and electrical systems. A panel extension is only successful when the supporting systems can grow with it.
When custom sizes make sense—and when they do not
Custom panel lengths are valuable when a facility has unusual building constraints, a specific clear height requirement, or a layout that must accommodate existing columns. They can reduce unnecessary horizontal joints and create a cleaner internal surface. Yet extensive customization may reduce interchangeability during future modifications.
For this reason, many growing businesses use a mixed strategy: standardize the panel width, use project-appropriate lengths, and reserve custom elements for unavoidable locations such as around structural penetrations or specialized door openings. This preserves design freedom without sacrificing the practical benefits of a modular system.
It is also worth asking whether replacement panels will be available in compatible specifications later. Consistency in insulation core, facing materials, joint geometry, thickness, and finish helps an expanded room perform as one continuous envelope. Suppliers with established manufacturing controls and experience in prefabricated cold rooms can help document these specifications for future procurement rather than leaving them to memory.
The decision in one sentence
The cold room panel size that works best for modular expansion is a standardized, temperature-appropriate panel format arranged on a clear grid, with one accessible expansion wall and all doors, services, and ceiling details planned around that future connection. It may feel like extra planning before the first installation, but it gives the business something more valuable than empty space: a credible route to grow without interrupting cold-chain reliability.
CHAIDONG
Professional generator set manufacturer
24/7 before-sales and after-sales services
Comprehensive technical support